

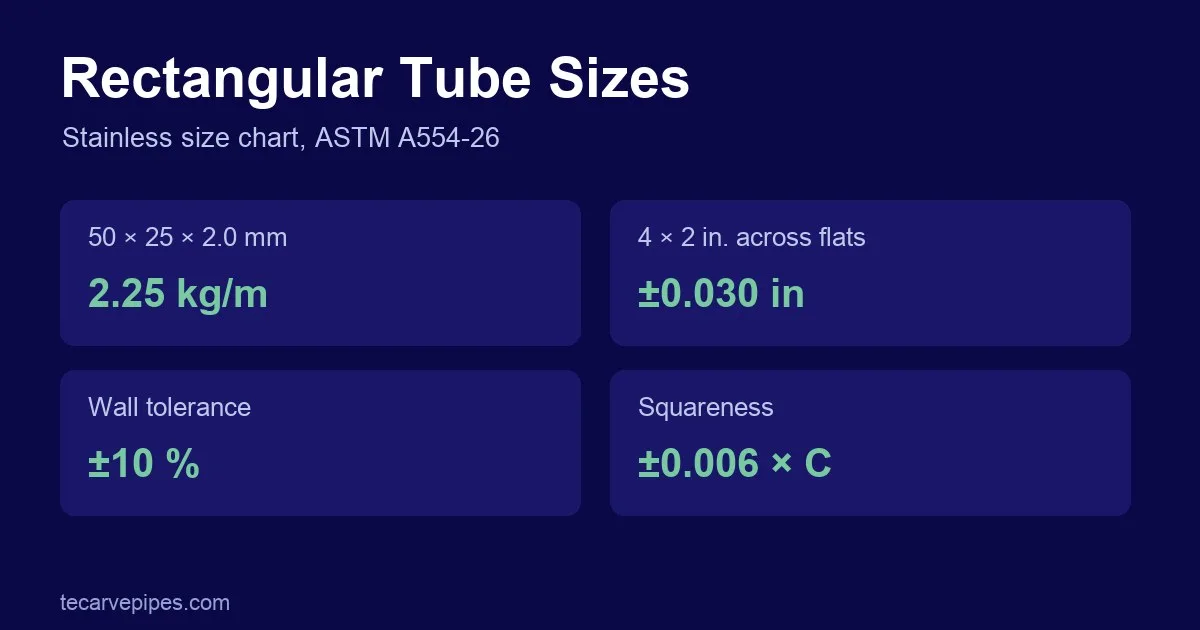

Rectangular tube sizes are stated as outside width × outside height × wall thickness, for example 50 × 25 × 2.0 mm or 4 × 2 × 0.120 in. ASTM A554 covers welded stainless rectangular tube up to 16 in. (406.4 mm) outside dimension. The standard sets the tolerances, not a fixed list of sizes, so the charts below show common sizes with their weight and A554 limits.
Tolerances, corner radii, squareness and straightness are from ASTM A554-26 (Tables 5, 6 and 7), the standard for welded stainless steel mechanical tubing. Weights are calculated with the formula on this page and are not part of the standard.
Metric rectangular tube size chart
Common stainless sections with calculated weight. The tolerance is set by the largest side, and the corner radius by the wall. Other sizes can be quoted to a drawing.
| Size, mm (W × H × wall) | W, in. | H, in. | Wall, in. | kg/m | lb/ft | Across flats, ±mm | Corner radius max, mm |
|---|---|---|---|---|---|---|---|
| 20 × 10 × 1.0 | 0.787 | 0.394 | 0.039 | 0.44 | 0.30 | ±0.38 | 2.4 |
| 25 × 15 × 1.5 | 0.984 | 0.591 | 0.059 | 0.88 | 0.59 | ±0.38 | 3.2 |
| 30 × 15 × 1.2 | 1.181 | 0.591 | 0.047 | 0.81 | 0.54 | ±0.38 | 2.4 |
| 30 × 20 × 1.2 | 1.181 | 0.787 | 0.047 | 0.91 | 0.61 | ±0.38 | 2.4 |
| 40 × 20 × 1.5 | 1.575 | 0.787 | 0.059 | 1.36 | 0.91 | ±0.51 | 3.2 |
| 40 × 20 × 1.6 | 1.575 | 0.787 | 0.063 | 1.44 | 0.97 | ±0.51 | 3.2 |
| 40 × 20 × 2.0 | 1.575 | 0.787 | 0.079 | 1.78 | 1.19 | ±0.51 | 4.0 |
| 50 × 25 × 1.5 | 1.969 | 0.984 | 0.059 | 1.71 | 1.15 | ±0.51 | 3.2 |
| 50 × 25 × 1.6 | 1.969 | 0.984 | 0.063 | 1.82 | 1.22 | ±0.51 | 3.2 |
| 50 × 25 × 2.0 | 1.969 | 0.984 | 0.079 | 2.25 | 1.51 | ±0.51 | 4.0 |
| 60 × 30 × 2.0 | 2.362 | 1.181 | 0.079 | 2.73 | 1.83 | ±0.51 | 4.0 |
| 60 × 30 × 2.5 | 2.362 | 1.181 | 0.098 | 3.37 | 2.26 | ±0.51 | 5.6 |
| 75 × 45 × 2.3 | 2.953 | 1.772 | 0.091 | 4.21 | 2.83 | ±0.76 | 4.8 |
| 80 × 40 × 2.0 | 3.150 | 1.575 | 0.079 | 3.68 | 2.47 | ±0.76 | 4.0 |
| 80 × 40 × 3.0 | 3.150 | 1.575 | 0.118 | 5.42 | 3.64 | ±0.76 | 6.8 |
| 100 × 50 × 2.5 | 3.937 | 1.969 | 0.098 | 5.75 | 3.86 | ±0.76 | 5.6 |
| 100 × 50 × 3.0 | 3.937 | 1.969 | 0.118 | 6.85 | 4.60 | ±0.76 | 6.8 |
| 100 × 50 × 3.2 | 3.937 | 1.969 | 0.126 | 7.29 | 4.90 | ±0.76 | 6.8 |
| 120 × 60 × 3.0 | 4.724 | 2.362 | 0.118 | 8.28 | 5.56 | ±0.76 | 6.8 |
| 150 × 75 × 3.0 | 5.906 | 2.953 | 0.118 | 10.42 | 7.00 | ±1.52 | 6.8 |
| 150 × 75 × 4.0 | 5.906 | 2.953 | 0.157 | 13.77 | 9.25 | ±1.52 | 11.1 |
| 200 × 100 × 4.0 | 7.874 | 3.937 | 0.157 | 18.52 | 12.45 | ±1.52 | 11.1 |
Rectangular tubing sizes in inches
A554 states its values in inch-pound units and treats the mm figures as conversions. These examples show how the same limits apply to inch sizes. Give the wall as a decimal rather than a gauge number, because gauge tables differ, and confirm availability of inch sizes when you request a quote.
| Size, in. (W × H × wall) | Weight, lb/ft | Weight, kg/m | Across flats, ±in. | Corner radius max, in. |
|---|---|---|---|---|
| 2 × 1 × 0.065 | 1.28 | 1.91 | ±0.020 | 1/8 |
| 2 × 1 × 0.083 | 1.62 | 2.41 | ±0.020 | 5/32 |
| 3 × 1 1/2 × 0.083 | 2.47 | 3.68 | ±0.030 | 5/32 |
| 3 × 2 × 0.083 | 2.76 | 4.11 | ±0.030 | 5/32 |
| 3 × 2 × 0.120 | 3.93 | 5.84 | ±0.030 | 17/64 |
| 4 × 2 × 0.120 | 4.75 | 7.07 | ±0.030 | 17/64 |
| 4 × 2 × 0.188 | 7.27 | 10.82 | ±0.030 | 7/16 |
| 6 × 3 × 0.120 | 7.23 | 10.76 | ±0.060 | 17/64 |
| 6 × 3 × 0.188 | 11.15 | 16.59 | ±0.060 | 7/16 |
How to calculate rectangular tube weight
Weight per length = 2 × (W + H − 2t) × t × density. The charts use a density of 7.93 g/cm³ and ignore the rounded corners, so real tube is slightly lighter than the calculated figure. Use a density that suits your grade when the weight matters, and use the actual weight on the mill test certificate or packing list for shipping.
- Metric: kg/m = 2 × (W + H − 2t) × t × 0.00793, with W, H and t in mm. For 50 × 25 × 2.0 mm: 2 × 71 × 2.0 × 0.00793 = 2.25 kg/m.
- Inch: lb/ft = 2 × (W + H − 2t) × t × 12 × 0.2865, with W, H and t in inches. For 4 × 2 × 0.120 in.: 4.75 lb/ft.
ASTM A554 tolerances for rectangular tubing
Outside dimension (Table 5)
| Largest outside dimension across flats, in. (mm) | Tolerance across flats, including convexity or concavity, ±in. (mm) |
|---|---|
| To 1 1/4 (31.8), incl | 0.015 (0.38) |
| Over 1 1/4 to 2 1/2 (31.8 to 63.5), incl | 0.020 (0.51) |
| Over 2 1/2 to 5 1/2 (63.5 to 139.7), incl | 0.030 (0.76) |
| Over 5 1/2 to 8 (139.7 to 203.2), incl | 0.060 (1.52) |
| Over 8 to 12 (203.2 to 304.8), incl | 0.080 (2.03) |
| Over 12 to 16 (304.8 to 406.4), incl | 0.125 (3.18) |
Wall thickness tolerance is ±10 % of the nominal wall. The band is chosen by the largest outside dimension, so a 100 × 50 mm tube (largest side 3.94 in.) is ±0.030 in. (0.76 mm) on both sides.
Corner radius, squareness and straightness
- Corner radius (Table 6): the maximum depends on the wall, as shown in the chart above. It is measured as the Effective Corner Radius: ECR = (tube width − width of flat) / 2. The full table is on our square tubing sizes page.
- Squareness: ±B = C × 0.006, where C is the length of the longest side. For a 100 × 50 mm tube that is ±0.6 mm.
- Straightness: 0.075 in. in 3 ft, or 2.1 mm in 1 m, checked with a 3-ft (1-m) straightedge and feeler gauge.
- Twist (Table 7): set by the largest size. For example, 0.075 in. (1.90 mm) in 3 ft (1 m) for over 2 1/2 to 4 in.
What to specify when ordering rectangular tube
- Size: outside width × outside height × wall, and whether the figures are in mm or inches. The mm to inches converter helps if your drawing uses a different unit.
- Standard and grade: for example ASTM A554, 304 or 316L. See the ASTM A554 guide for the full requirements.
- Condition: A554 supplies square and rectangular welded tube as cold worked unless otherwise specified, so state it if you need annealed tube.
- Length: A554 mill lengths are 5 ft (1.5 m) and over. Definite cut lengths are furnished when specified.
- Surface finish: state the grit or finish; A554 requires it in the order if special surface conditioning is needed. The surface finish chart explains Ra values.
- Corner radius: state it if you need tighter corners than Table 6 allows.
TeCarve supplies stainless steel rectangular tube in 304, 304L, 316, 316L, 321 and 201. Trial orders start from 100 to 300 kg; standard inventory sizes ship in 7 to 10 days and custom profiles in 10 to 25 days. To choose between sections, see square vs rectangular tube. More charts are in our technical resources. For round tube, see the stainless steel tube size chart.
Frequently asked questions
What sizes does rectangular tubing come in?
The common sections charted on this page run from 20 × 10 mm to 200 × 100 mm with walls of 1.0 to 4.0 mm. ASTM A554 covers sizes up to 16 in. (406.4 mm) with walls of 0.020 in. (0.51 mm) and over, but it does not fix a list of standard sizes.
How do you read a rectangular tubing size?
The numbers are outside width × outside height × wall thickness. 50 × 25 × 2.0 means a section 50 mm wide and 25 mm high with a 2.0 mm wall.
What is the tolerance on 4 x 2 rectangular tubing?
Under ASTM A554-26 Table 5, the largest side of 4 in. is in the over 2 1/2 to 5 1/2 in. band, so the tolerance across flats is ±0.030 in. (0.76 mm). The wall tolerance is ±10 %.
How much does stainless steel rectangular tube weigh?
Use kg/m = 2 × (W + H − 2t) × t × 0.00793, with W, H and t in mm. A 50 × 25 × 2.0 mm tube works out at about 2.25 kg/m (1.51 lb/ft) before allowing for the rounded corners.
Are square and rectangular tube tolerances the same?
Yes. ASTM A554 Table 5 covers both, using the largest outside dimension. See the square tubing sizes page for square sections.