

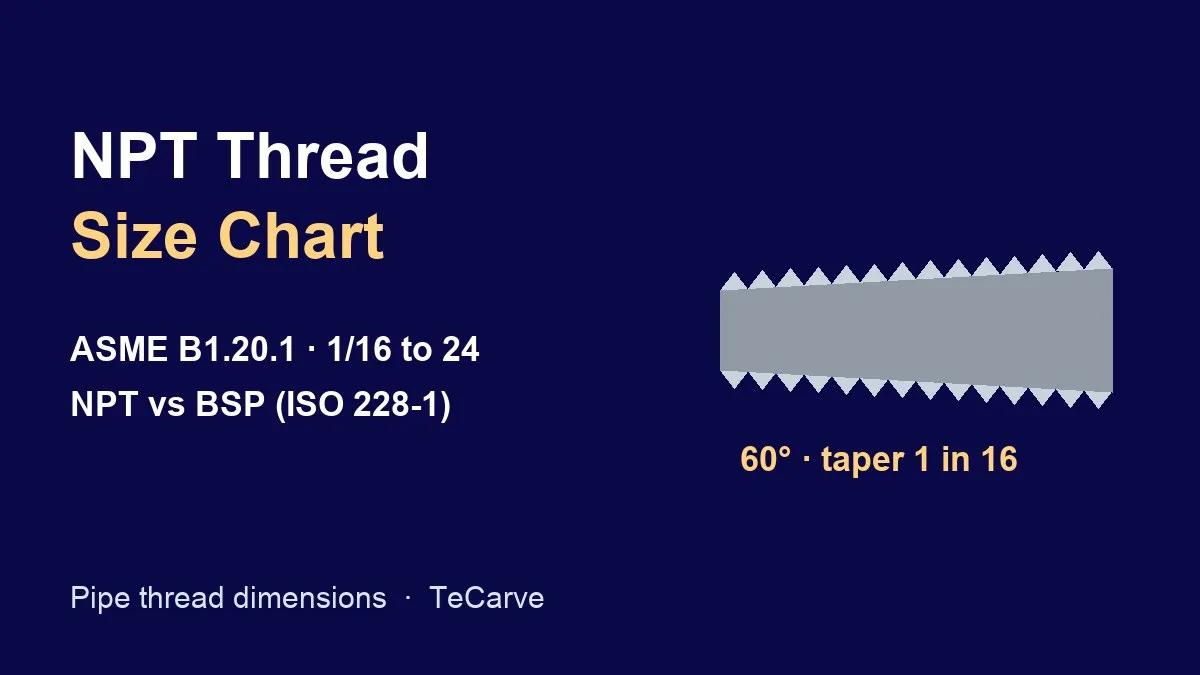

NPT (National Pipe Taper) is the American standard taper pipe thread defined in ASME B1.20.1: a 60° thread that tapers 1 in 16 on diameter, designated by nominal pipe size and threads per inch, for example 1/2-14 NPT. The chart below gives the basic dimensions for every size from 1/16 to 24, followed by the BSP (ISO 228-1) chart and an NPT vs BSP comparison.
NPT thread size chart (ASME B1.20.1-2013, Table 2)
Basic dimensions in inches from ASME B1.20.1-2013, Table 2. Millimetre values in brackets are converted from the inch values (× 25.4) and rounded; the standard itself is in inches.
| Nominal pipe size | Pipe OD, in (mm) | Threads per inch | Pitch, in (mm) | Hand-tight engagement L1, in (threads) | Pitch diameter at L1 plane E1, in | Effective thread length L2, in (threads) | Wrench make-up L3, in (threads) | Minor diameter at small end K0, in |
|---|---|---|---|---|---|---|---|---|
| 1/16 | 0.3125 (7.94) | 27 | 0.03704 (0.941) | 0.1600 (4.32) | 0.28118 | 0.2611 (7.05) | 0.1111 (3) | 0.2415 |
| 1/8 | 0.4050 (10.29) | 27 | 0.03704 (0.941) | 0.1615 (4.36) | 0.37360 | 0.2639 (7.13) | 0.1111 (3) | 0.3338 |
| 1/4 | 0.5400 (13.72) | 18 | 0.05556 (1.411) | 0.2278 (4.10) | 0.49163 | 0.4018 (7.23) | 0.1667 (3) | 0.4329 |
| 3/8 | 0.6750 (17.14) | 18 | 0.05556 (1.411) | 0.2400 (4.32) | 0.62701 | 0.4078 (7.34) | 0.1667 (3) | 0.5675 |
| 1/2 | 0.8400 (21.34) | 14 | 0.07143 (1.814) | 0.3200 (4.48) | 0.77843 | 0.5337 (7.47) | 0.2143 (3) | 0.7014 |
| 3/4 | 1.0500 (26.67) | 14 | 0.07143 (1.814) | 0.3390 (4.75) | 0.98887 | 0.5457 (7.64) | 0.2143 (3) | 0.9106 |
| 1 | 1.3150 (33.40) | 11.5 | 0.08696 (2.209) | 0.4000 (4.60) | 1.23863 | 0.6828 (7.85) | 0.2609 (3) | 1.1441 |
| 1 1/4 | 1.6600 (42.16) | 11.5 | 0.08696 (2.209) | 0.4200 (4.83) | 1.58338 | 0.7068 (8.13) | 0.2609 (3) | 1.4876 |
| 1 1/2 | 1.9000 (48.26) | 11.5 | 0.08696 (2.209) | 0.4200 (4.83) | 1.82234 | 0.7235 (8.32) | 0.2609 (3) | 1.7266 |
| 2 | 2.3750 (60.32) | 11.5 | 0.08696 (2.209) | 0.4360 (5.01) | 2.29627 | 0.7565 (8.70) | 0.2609 (3) | 2.1995 |
| 2 1/2 | 2.8750 (73.02) | 8 | 0.12500 (3.175) | 0.6820 (5.46) | 2.76216 | 1.1375 (9.10) | 0.2500 (2) | 2.6195 |
| 3 | 3.5000 (88.90) | 8 | 0.12500 (3.175) | 0.7660 (6.13) | 3.38850 | 1.2000 (9.60) | 0.2500 (2) | 3.2406 |
| 3 1/2 | 4.0000 (101.60) | 8 | 0.12500 (3.175) | 0.8210 (6.57) | 3.88881 | 1.2500 (10.00) | 0.2500 (2) | 3.7374 |
| 4 | 4.5000 (114.30) | 8 | 0.12500 (3.175) | 0.8440 (6.75) | 4.38713 | 1.3000 (10.40) | 0.2500 (2) | 4.2343 |
| 5 | 5.5630 (141.30) | 8 | 0.12500 (3.175) | 0.9370 (7.50) | 5.44929 | 1.4063 (11.25) | 0.2500 (2) | 5.2907 |
| 6 | 6.6250 (168.27) | 8 | 0.12500 (3.175) | 0.9580 (7.66) | 6.50597 | 1.5125 (12.10) | 0.2500 (2) | 6.3460 |
| 8 | 8.6250 (219.07) | 8 | 0.12500 (3.175) | 1.0630 (8.50) | 8.50003 | 1.7125 (13.70) | 0.2500 (2) | 8.3335 |
| 10 | 10.7500 (273.05) | 8 | 0.12500 (3.175) | 1.2100 (9.68) | 10.62094 | 1.9250 (15.40) | 0.2500 (2) | 10.4453 |
| 12 | 12.7500 (323.85) | 8 | 0.12500 (3.175) | 1.3600 (10.88) | 12.61781 | 2.1250 (17.00) | 0.2500 (2) | 12.4328 |
| 14 | 14.0000 (355.60) | 8 | 0.12500 (3.175) | 1.5620 (12.50) | 13.87263 | 2.2500 (18.00) | 0.2500 (2) | 13.6749 |
| 16 | 16.0000 (406.40) | 8 | 0.12500 (3.175) | 1.8120 (14.50) | 15.87575 | 2.4500 (19.60) | 0.2500 (2) | 15.6624 |
| 18 | 18.0000 (457.20) | 8 | 0.12500 (3.175) | 2.0000 (16.00) | 17.87500 | 2.6500 (21.20) | 0.2500 (2) | 17.6499 |
| 20 | 20.0000 (508.00) | 8 | 0.12500 (3.175) | 2.1250 (17.00) | 19.87031 | 2.8500 (22.80) | 0.2500 (2) | 19.6374 |
| 24 | 24.0000 (609.60) | 8 | 0.12500 (3.175) | 2.3750 (19.00) | 23.86094 | 3.2500 (26.00) | 0.2500 (2) | 23.6124 |
L1 is the length of hand-tight engagement (also the length of the L1 ring gage); L2 is the effective thread length of the external thread; L3 is the wrench make-up length of the internal thread. Nonmandatory Appendix B of ASME B1.20.1 gives no drill table: it states that the hole size before tapping should approximate K0, the basic minor diameter at the small end of the pipe (last column), and may vary from it so the tap can cut an acceptable thread.
How to read an NPT thread designation
ASME B1.20.1 designates a pipe thread by nominal pipe size, threads per inch and series symbol, in that order: 1/8-27 NPT, 1/2-14 NPT, 2-11.5 NPT. Decimal sizes may be used instead of fractions (0.125-27 NPT), and left-hand threads add LH (1/8-27 NPT-LH). In the symbol, N stands for National (American) Standard, P for pipe and T for taper.
NPT vs BSP: the differences
| NPT (ASME B1.20.1) | BSPP / G (ISO 228-1) | BSPT (ISO 7-1) | |
|---|---|---|---|
| Thread angle | 60° | 55° (two flanks of 27°30′) | 55° |
| Form | Taper, 1 in 16 on diameter (0.75 in per ft) | Parallel (straight), internal and external | Taper 1:16 external thread, with a parallel (Rp) or taper internal thread |
| Where the seal is made | On the threads, made up wrench-tight with a sealant | Not on the threads: a gasket or seal compressed between faces outside the threads | On the threads; a sealing medium such as tape or compound may be added |
| Designation example | 1/2-14 NPT | G 1/2 (internal); G 1/2 A or G 1/2 B (external, tolerance class) | Rp 1/2 for the parallel internal thread |
NPT and BSP threads have different thread angles (60° vs 55°), and in most sizes a different number of threads per inch, so they are not designed to mate with each other. At 1/2 and 3/4 both have 14 threads per inch, which is why the two are easy to confuse; the angle and the diameters still differ.
| Size | NPT threads per inch | BSP threads per inch (per 25.4 mm) | NPT: pipe OD (Table 2, col. 2) | BSP: thread major diameter (ISO 228-1) |
|---|---|---|---|---|
| 1/8 | 27 | 28 | 0.4050 in (10.29 mm) | 9.728 mm |
| 1/4 | 18 | 19 | 0.5400 in (13.72 mm) | 13.157 mm |
| 3/8 | 18 | 19 | 0.6750 in (17.14 mm) | 16.662 mm |
| 1/2 | 14 | 14 | 0.8400 in (21.34 mm) | 20.955 mm |
| 3/4 | 14 | 14 | 1.0500 in (26.67 mm) | 26.441 mm |
| 1 | 11.5 | 11 | 1.3150 in (33.40 mm) | 33.249 mm |
| 1 1/4 | 11.5 | 11 | 1.6600 in (42.16 mm) | 41.910 mm |
| 1 1/2 | 11.5 | 11 | 1.9000 in (48.26 mm) | 47.803 mm |
| 2 | 11.5 | 11 | 2.3750 in (60.32 mm) | 59.614 mm |
| 2 1/2 | 8 | 11 | 2.8750 in (73.02 mm) | 75.184 mm |
| 3 | 8 | 11 | 3.5000 in (88.90 mm) | 87.884 mm |
| 4 | 8 | 11 | 4.5000 in (114.30 mm) | 113.030 mm |
| 6 | 8 | 11 | 6.6250 in (168.27 mm) | 163.830 mm |
BSP thread size chart (ISO 228-1:2000, Table 1)
ISO 228-1 covers parallel fastening pipe threads, sizes 1/16 to 6, where the pressure-tight joint is not made on the threads. Dimensions in millimetres from Table 1. ISO 228-1 states that its thread profile is identical with the parallel thread of ISO 7-1.
| Designation | Threads per 25.4 mm | Pitch, mm | Major diameter, mm | Pitch diameter, mm | Minor diameter, mm |
|---|---|---|---|---|---|
| G 1/16 | 28 | 0.907 | 7.723 | 7.142 | 6.561 |
| G 1/8 | 28 | 0.907 | 9.728 | 9.147 | 8.566 |
| G 1/4 | 19 | 1.337 | 13.157 | 12.301 | 11.445 |
| G 3/8 | 19 | 1.337 | 16.662 | 15.806 | 14.950 |
| G 1/2 | 14 | 1.814 | 20.955 | 19.793 | 18.631 |
| G 5/8 | 14 | 1.814 | 22.911 | 21.749 | 20.587 |
| G 3/4 | 14 | 1.814 | 26.441 | 25.279 | 24.117 |
| G 7/8 | 14 | 1.814 | 30.201 | 29.039 | 27.877 |
| G 1 | 11 | 2.309 | 33.249 | 31.770 | 30.291 |
| G 1 1/8 | 11 | 2.309 | 37.897 | 36.418 | 34.939 |
| G 1 1/4 | 11 | 2.309 | 41.910 | 40.431 | 38.952 |
| G 1 1/2 | 11 | 2.309 | 47.803 | 46.324 | 44.845 |
| G 1 3/4 | 11 | 2.309 | 53.746 | 52.267 | 50.788 |
| G 2 | 11 | 2.309 | 59.614 | 58.135 | 56.656 |
| G 2 1/4 | 11 | 2.309 | 65.710 | 64.231 | 62.752 |
| G 2 1/2 | 11 | 2.309 | 75.184 | 73.705 | 72.226 |
| G 2 3/4 | 11 | 2.309 | 81.534 | 80.055 | 78.576 |
| G 3 | 11 | 2.309 | 87.884 | 86.405 | 84.926 |
| G 3 1/2 | 11 | 2.309 | 100.330 | 98.851 | 97.372 |
| G 4 | 11 | 2.309 | 113.030 | 111.551 | 110.072 |
| G 4 1/2 | 11 | 2.309 | 125.730 | 124.251 | 122.772 |
| G 5 | 11 | 2.309 | 138.430 | 136.951 | 135.472 |
| G 5 1/2 | 11 | 2.309 | 151.130 | 149.651 | 148.172 |
| G 6 | 11 | 2.309 | 163.830 | 162.351 | 160.872 |
External G threads have two tolerance classes on pitch diameter: class A (tighter) and class B (twice the tolerance of the internal thread). The class is chosen in the product standard. ISO 228-1 also notes that combining an external G thread with an Rp internal thread from ISO 7-1 needs special consideration and does not necessarily give a leak-tight joint.
Sealing NPT joints
- Use a sealant. ASME B1.20.1 states that mating crests and roots may clear, contact or interfere, so the joint may not seal unless a sealant is used. Where pressure-tight joints are required, the threads are made up wrench-tight with a sealant, which may also have lubricating properties to prevent galling.
- No torque value in the standard. ASME B1.20.1 gives no tightening torque because it depends on material, wall thickness and pressure; joints are tightened beyond hand-tight engagement, and overtightening may harm the seal.
- Dryseal threads (NPTF), designed to seal without compound, are covered by ASME B1.20.3, not B1.20.1.
- Gaging tolerance. NPT product threads are checked with L1 or indicating gages; the tolerance is one turn large or small from the basic position.
Other thread series in ASME B1.20.1
- NPSC: straight internal pipe threads in pipe couplings (pressure joints with sealant).
- NPTR: taper pipe threads for railing joints (mechanical).
- NPSM: straight pipe threads for fixtures (mechanical joints).
- NPSL: straight pipe threads for locknut connections (mechanical).
Threaded stainless steel pipe
The pipe OD in the chart matches the OD column of the ASME B36.19 table in the stainless steel pipe schedule chart. ASME B36.19 (section 7) requires the threads of threaded stainless pipe to conform to ASME B1.20.1 unless otherwise specified, and states that Schedule 5S and 10S wall thicknesses do not permit threading to ASME B1.20.1. For when a line should be pipe or tube, see pipe vs tube; for flanged joints, see flange types.
Sources: ASME B1.20.1-2013, Pipe Threads, General Purpose (Inch), Table 2 and sections 1, 3 and 7; ISO 228-1:2000, Table 1 and clauses 1, 4 to 6; GB/T 7306.1-2000 (eqv ISO 7-1:1994) for the 55° thread angle and 1:16 taper of sealing pipe threads.