

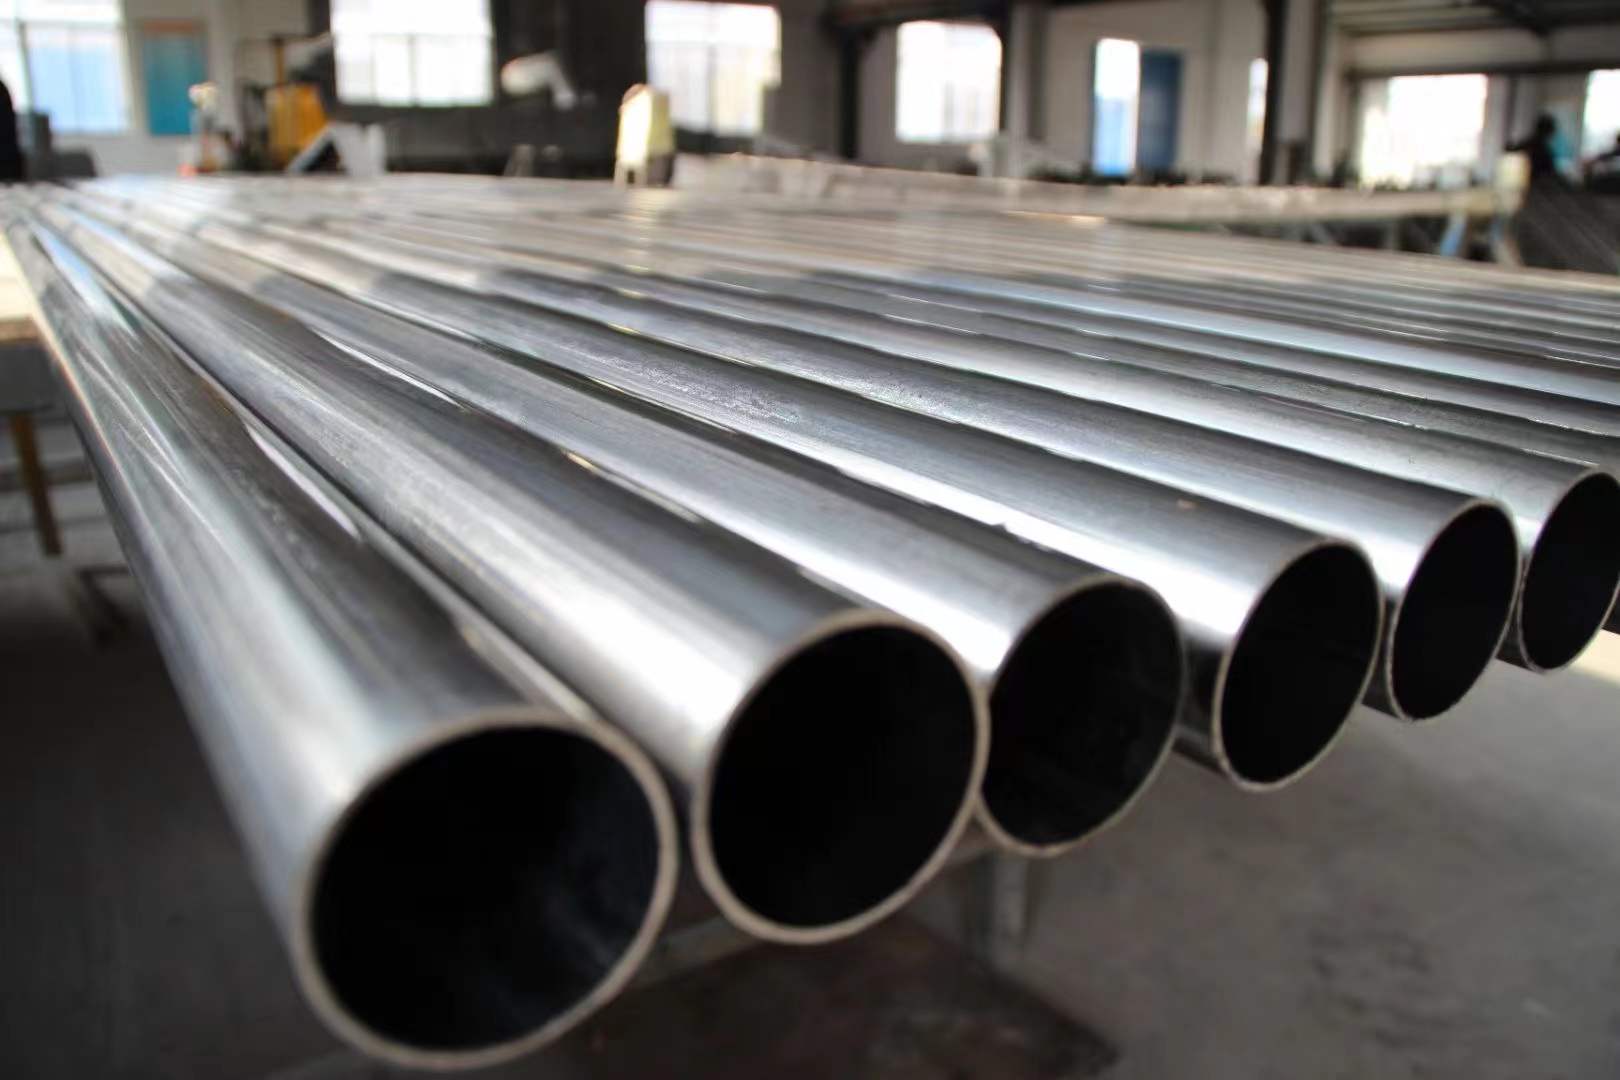

EN 10217-7 is the European standard for welded stainless steel tubes for pressure purposes — Welded steel tubes for pressure purposes — Technical delivery conditions — Part 7: Stainless steel tubes. The current edition, EN 10217-7:2021, was approved by CEN on 12 March 2021 and supersedes EN 10217-7:2014. It is the welded counterpart of EN 10216-5 for seamless tubes.
1. Manufacturing routes (Table 1)
| Route | Process | Starting material / forming | Weld condition |
|---|---|---|---|
| 01 | Arc welding | Strip, continuous forming | As welded |
| 02 | Arc welding | Strip, continuous forming | Outside ground or bead worked |
| 03 | Arc welding | Strip, continuous forming | Bead worked |
| 04 | Laser welding | Strip, continuous forming | Outside ground or bead worked |
| 05 | Arc welding | Plate or sheet, single forming | As welded |
| 06 | Laser + arc welding | Plate or sheet, single forming | As welded |
| 07 | Electron beam + arc welding | Plate or sheet, single forming | As welded |
Source: EN 10217-7:2021, Table 1. “Bead worked” means bead rolled or bead hammered. Tubes up to 168.3 mm OD may additionally be cold worked to size (conditions WCA/WCR). Option 3: inside weld re-melted; Option 4: inside weld worked by rolling, re-melting or grinding.
2. Delivery conditions (Table 2)
| Symbol | Condition | Surface |
|---|---|---|
| W0 | Welded from hot or cold rolled plate, sheet or strip | As welded (may show scale, weld colours) |
| W1 / W1A | From hot rolled 1D; W1A heat treated; descaled and/or pickled | Metallically clean |
| W1R | From hot rolled 1D, bright annealed | Metallically bright |
| W2 / W2A | From cold rolled 2D/2E/2B/2R; W2A heat treated; descaled and/or pickled | Metallically clean |
| W2R | From cold rolled 2D/2E/2B/2R, bright annealed | Metallically bright |
| WCA | At least 20% cold formed, heat treated, recrystallised weld, descaled/pickled | Metallically clean, weld scarcely recognisable |
| WCR | At least 20% cold formed, bright annealed, recrystallised weld | Metallically bright, weld scarcely recognisable |
| WG | Ground | Bright-ground, type and degree agreed |
| WP | Polished | Bright-polished, type and degree agreed |
Source: EN 10217-7:2021, Table 2. Add “b” for a smoothed inside weld (e.g. W2Ab). Unless Option 5 is specified, the manufacturer chooses the delivery condition — so state it on the order. For WG/WP, say whether grinding or polishing is inside, outside or both.
Practical note: WCA and WCR are the conditions closest to seamless tube in appearance and weld structure — the weld is cold worked by at least 20% and recrystallised. They are a common choice for heat exchanger and instrumentation duties where a welded tube must behave like a seamless one.
3. Chemical composition of common grades
| Number | Name | C max | Cr | Ni | Mo | N / other |
|---|---|---|---|---|---|---|
| 1.4301 | X5CrNi18-10 | 0.07 | 17.5–19.5 | 8.0–10.5 | – | ≤0.10 |
| 1.4307 | X2CrNi18-9 | 0.030 | 17.5–19.5 | 8.0–10.5 | – | ≤0.10 |
| 1.4306 | X2CrNi19-11 | 0.030 | 18.0–20.0 | 10.0–12.0 | – | ≤0.10 |
| 1.4541 | X6CrNiTi18-10 | 0.08 | 17.0–19.0 | 9.0–12.0 | – | Ti 5×C–0.70 |
| 1.4401 | X5CrNiMo17-12-2 | 0.07 | 16.5–18.5 | 10.0–13.0 | 2.00–2.50 | ≤0.10 |
| 1.4404 | X2CrNiMo17-12-2 | 0.030 | 16.5–18.5 | 10.0–13.0 | 2.00–2.50 | ≤0.10 |
| 1.4571 | X6CrNiMoTi17-12-2 | 0.08 | 16.5–18.5 | 10.5–13.5 | 2.00–2.50 | Ti 5×C–0.70 |
| 1.4432 | X2CrNiMo17-12-3 | 0.030 | 16.5–18.5 | 10.5–13.0 | 2.50–3.0 | ≤0.10 |
| 1.4435 | X2CrNiMo18-14-3 | 0.030 | 17.0–19.0 | 12.5–15.0 | 2.50–3.0 | ≤0.10 |
| 1.4462 | X2CrNiMoN22-5-3 (duplex) | 0.030 | 21.0–23.0 | 4.5–6.5 | 2.50–3.5 | N 0.10–0.22 |
| 1.4410 | X2CrNiMoN25-7-4 (super duplex) | 0.030 | 24.0–26.0 | 6.0–8.0 | 3.0–4.5 | N 0.20–0.35 |
Source: EN 10217-7:2021, Tables 3 and 4. Austenitic grades: Si ≤ 1.00, Mn ≤ 2.00, P ≤ 0.045, S ≤ 0.015 (duplex P ≤ 0.035; for duplex tubes welded without filler, S + P ≤ 0.040). Product analysis tolerances are given in Table 5 (e.g. C +0.005% where the limit is ≤ 0.030%).
4. Mechanical properties at room temperature
Solution annealed (+AT); austenitic grades up to 60 mm wall, duplex up to 30 mm. Elongation shown longitudinal / transverse.
| Number | Rp0.2 min, MPa | Rp1.0 min, MPa | Rm, MPa | A min % (l / t) | Solution annealing, °C | IGC test method |
|---|---|---|---|---|---|---|
| 1.4301 | 210 | 250 | 520–750 | 40 / 35 | 1000–1100 | A |
| 1.4307 | 200 | 240 | 500–700 | 40 / 35 | 1000–1100 | A |
| 1.4306 | 180 | 215 | 460–680 | 40 / 35 | 1000–1100 | A |
| 1.4541 | 200 | 235 | 500–730 | 35 / 30 | 1020–1120 | A |
| 1.4401 | 205 | 240 | 510–710 | 40 / 30 | 1020–1120 | A |
| 1.4404 | 190 | 225 | 490–690 | 40 / 30 | 1020–1120 | A |
| 1.4571 | 210 | 245 | 500–730 | 35 / 30 | 1020–1120 | A |
| 1.4432 | 190 | 225 | 490–690 | 40 / 30 | 1020–1120 | A |
| 1.4435 | 190 | 225 | 490–690 | 40 / 40 | 1020–1120 | A |
| 1.4462 | 450 | – | 700–920 | 25 / 20 | 1020–1100 | B or C |
| 1.4410 | 550 | – | 800–1000 | 20 / 20 | 1040–1120 | B or C |
Source: EN 10217-7:2021, Tables 6 and 7. For delivery conditions W0, W1 and W2 (not solution annealed) the upper Rm limit may be exceeded by 70 MPa. Minimum impact energy at room temperature is 100 J longitudinal / 60 J transverse for these austenitic grades (60 J transverse also at −196 °C); 1.4462 is 120 / 90 J at RT and 40 J transverse at −40 °C. Solution temperatures are guidance values.
Note that several welded grades have higher minimums than the seamless standard EN 10216-5 — for example 1.4301 is Rp0.2 210 MPa / Rm 520–750 MPa here, against 195 MPa / 500–700 MPa for seamless. Always quote the standard that applies to the product form.
5. Proof strength at elevated temperature
| Number | 100 °C | 200 °C | 300 °C | 400 °C | IGC limit, °C |
|---|---|---|---|---|---|
| 1.4301 | 157 | 127 | 110 | 98 | 300 |
| 1.4307 | 147 | 118 | 100 | 89 | 350 |
| 1.4541 | 176 | 157 | 136 | 125 | 400 |
| 1.4401 | 177 | 147 | 127 | 115 | 300 |
| 1.4404 | 166 | 137 | 118 | 108 | 400 |
| 1.4571 | 185 | 167 | 145 | 135 | 400 |
| 1.4435 | 165 | 137 | 119 | 108 | 400 |
| 1.4462 | 360 | 310 | – | – | 250 |
| 1.4410 | 450 | 400 | – | – | 250 |
Source: EN 10217-7:2021, Tables 8 and 9 (Rp0.2 min, MPa, selected temperatures). The limit temperature is the guideline up to which the material should not become susceptible to intergranular corrosion within 100 000 h.
6. Corrosion testing, appearance and weld repair
- Intergranular corrosion resistance to EN ISO 3651-2 (method A, or B/C for duplex) is tested only when Option 11 is specified.
- Tubes must be free of surface defects visible without special equipment; imperfections may be dressed only by grinding or machining, and the wall after dressing may not fall below the specified minimum.
- Weld repairs are permitted, by qualified welders to a qualified procedure, and every repaired area is non-destructively tested. With Option 12, repair welding needs the purchaser’s agreement.
7. Dimensional tolerances (Tables 10–12)
| Outside diameter D, mm | OD tolerance | Wall tolerance |
|---|---|---|
| D ≤ 168.3 | D3: ±0.75% or ±0.3 mm, whichever is greater D4 (Option 18): ±0.5% or ±0.1 mm, whichever is greater |
T3: ±10% or ±0.2 mm, whichever is greater |
| D > 168.3 | D2: ±1.0% |
Maximum weld seam height (Table 11): as welded (routes 01, 05–07) 0.10 T + 0.5 mm for T ≤ 8 mm, T/6 above (Option 29 caps it at 4 mm); outside ground, D ≤ 114.3 mm, 0.06 T + 0.3 mm; outside ground, D > 114.3 mm, 0.05 T + 0.5 mm (T/10 above 8 mm); bead worked 0.15 mm. Radial offset of the strip or plate edges at the weld: within 10% of the wall.
Exact lengths (Table 12): up to 6 m +5/0 mm; 6–12 m +10/0 mm; over 12 m + by agreement/0. Out-of-roundness is included in the OD tolerance up to 406.4 mm OD; above that, and with D/T ≤ 100, it may not exceed 2%.
Example: a 25 × 1.5 mm tube to D3/T3 may measure 24.7–25.3 mm OD and 1.3–1.7 mm wall (±0.2 mm, as 10% is only 0.15 mm). An inspection certificate 3.1 to EN 10204 is issued unless Option 19 (3.2) is specified.
Source: EN 10217-7:2021, Tables 10–12 and clauses 8.8.4 and 9.2.
8. Inspection and testing (Tables 13–16)
A test unit is tubes of the same size, grade, cast, manufacturing process and heat treatment — at most 100 tubes or 1 800 m, whichever is less. The order states test category 1 or 2.
| Test | TC1 | TC2 |
|---|---|---|
| Mandatory | ||
| Cast analysis | One per cast | One per cast |
| Tensile test at room temperature | One per test unit | Two per test unit |
| Flattening, ring tensile, drift expanding, ring expanding or weld bend test (per Table 14) | One per test unit | Each tube (continuously welded: one end of each manufacturing length, max. 18 m) |
| Leak tightness: hydrostatic or eddy current test | Each tube | Each tube |
| Dimensional inspection and visual examination | Each tube | Each tube |
| NDT of the weld seam, full length (eddy current, ultrasonic or radiographic) | Each tube | Each tube |
| Material identification | Each tube | Each tube |
| Optional | ||
| Product analysis (Option 6) | One per cast | |
| Elevated-temperature tensile (Option 9), weld tensile (Option 20), impact RT / low temp. (Options 8, 10), intergranular corrosion (Option 11) | As agreed, or one per cast and heat treatment condition | |
| Wall thickness measured away from tube ends (Option 22) | Each tube | |
| Ultrasonic test for laminar imperfections (Options 14, 15) | – | As specified |
Source: EN 10217-7:2021, Table 13.
Weld seam NDT acceptance levels (Table 16)
| Method | TC1 | TC2 |
|---|---|---|
| Eddy current, EN ISO 10893-2 (wall ≤ 6 mm) | E1H or E2 | E1H or E2 |
| Ultrasonic, EN ISO 10893-10 | U3, sub-category C | U2, sub-category C |
| Ultrasonic (submerged arc welded), EN ISO 10893-11 | U3 | U2 |
| Radiography, EN ISO 10893-6 / -7 | Image class A (class B with Option 24 / 27) | |
Unlike the seamless standard, every welded tube gets full-length weld NDT in both test categories; the manufacturer chooses the method unless Option 23 is specified. Weld ends not covered by automatic testing are tested manually or cropped off.
Hydrostatic test pressure
The hydrostatic leak test is run at 70 bar or P = 20 × S × T / D, whichever is lower, where S is 70% of the specified minimum Rp0.2, T the wall and D the outside diameter (mm). Hold time is at least 5 s (D ≤ 457 mm) or 10 s (D > 457 mm). For a 1.4404 tube of 25 × 1.5 mm the formula gives about 160 bar, so 70 bar applies. The standard notes that this is a leak-tightness test, not a strength test; Option 21 allows a different pressure up to 90% of Rp0.2.
Technological tests (Table 14)
Which mechanical test applies depends on size: flattening for D ≤ 18 mm or walls under 2 mm, ring expanding for 18 < D ≤ 150 mm with 2–16 mm walls, and ring tensile above 150 mm OD — each replaceable by an equivalent test at the manufacturer’s discretion. Weld bend tests use a 3T mandrel.
Marking
Each tube (or the bundle label for small sizes) shows the manufacturer, dimensions, EN 10217-7, steel name or number, TC1/TC2, cast or code number, inspector’s mark, an identification number and the delivery condition symbol — for example X – 168,3 × 4,5 – EN 10217-7 – X5CrNi18-10 – TC1 – W1 – Y – Z1 – Z2.
9. How to order EN 10217-7 tubes
State: EN 10217-7, steel name or number, manufacturing route if required, delivery condition (Option 5), tolerance class (Option 18 for D4), test category (TC1 or TC2), OD × wall, length, quantity, options (e.g. Option 4 inside weld worked, Option 11 IGC test, Option 12 repair welding only with agreement) and the inspection document.
Example: “Welded tube EN 10217-7 – 1.4404 – W2Rb – TC2 – 25 × 1.5 mm – 6 m – 1 000 m – Option 11 – EN 10204 3.1.”
How TeCarve supplies EN 10217-7 tubes
TeCarve is the sole export arm of two stainless steel tube factories in Foshan and Wenzhou, China. Our Foshan partner factory produces welded stainless steel tube, heat exchanger, coiled and sanitary tube. Every order ships with an EN 10204 3.1 certificate; 3.2 and third-party inspection on request. Trial orders start from 100–300 kg; in-stock sizes ship in 7–10 days and custom production in 10–25 days. Contact sales@tecarve.com.
Frequently asked questions
What is the difference between EN 10216-5 and EN 10217-7?
EN 10216-5 covers seamless stainless tubes; EN 10217-7 covers welded stainless tubes for pressure purposes. Grades are largely the same, but delivery conditions, manufacturing routes and some mechanical minimums differ.
Is every EN 10217-7 tube non-destructively tested?
Yes. Table 13 requires full-length NDT of the weld seam on each tube in both test categories, plus a hydrostatic or eddy current leak test on each tube. TC2 tightens the ultrasonic acceptance level from U3 to U2.
What are the standard tolerances for EN 10217-7 tubes?
Up to 168.3 mm OD: D3 (±0.75% or ±0.3 mm) on diameter and T3 (±10% or ±0.2 mm) on wall; D4 with Option 18. Above 168.3 mm: D2, ±1.0%.
What does W2R mean?
Welded from cold rolled plate, sheet or strip (2D, 2E, 2B or 2R) and bright annealed, with a metallically bright surface. Add “b” (W2Rb) for a smoothed inside weld.
What are WCA and WCR?
Welded tubes cold formed by at least 20% and heat treated so the weld metal recrystallises; WCA is descaled/pickled, WCR is bright annealed. The weld is scarcely recognisable.
What is the minimum proof strength of 1.4404 welded tube?
Rp0.2 190 MPa and Rp1.0 225 MPa minimum, Rm 490–690 MPa, in the solution annealed condition.
Which edition of EN 10217-7 is current?
EN 10217-7:2021, approved on 12 March 2021; it supersedes EN 10217-7:2014.
Related reading: EN 10216-5 seamless tube guide · Seamless vs welded · DIN 11850 tube sizes · EN 10204 3.1 certificates