

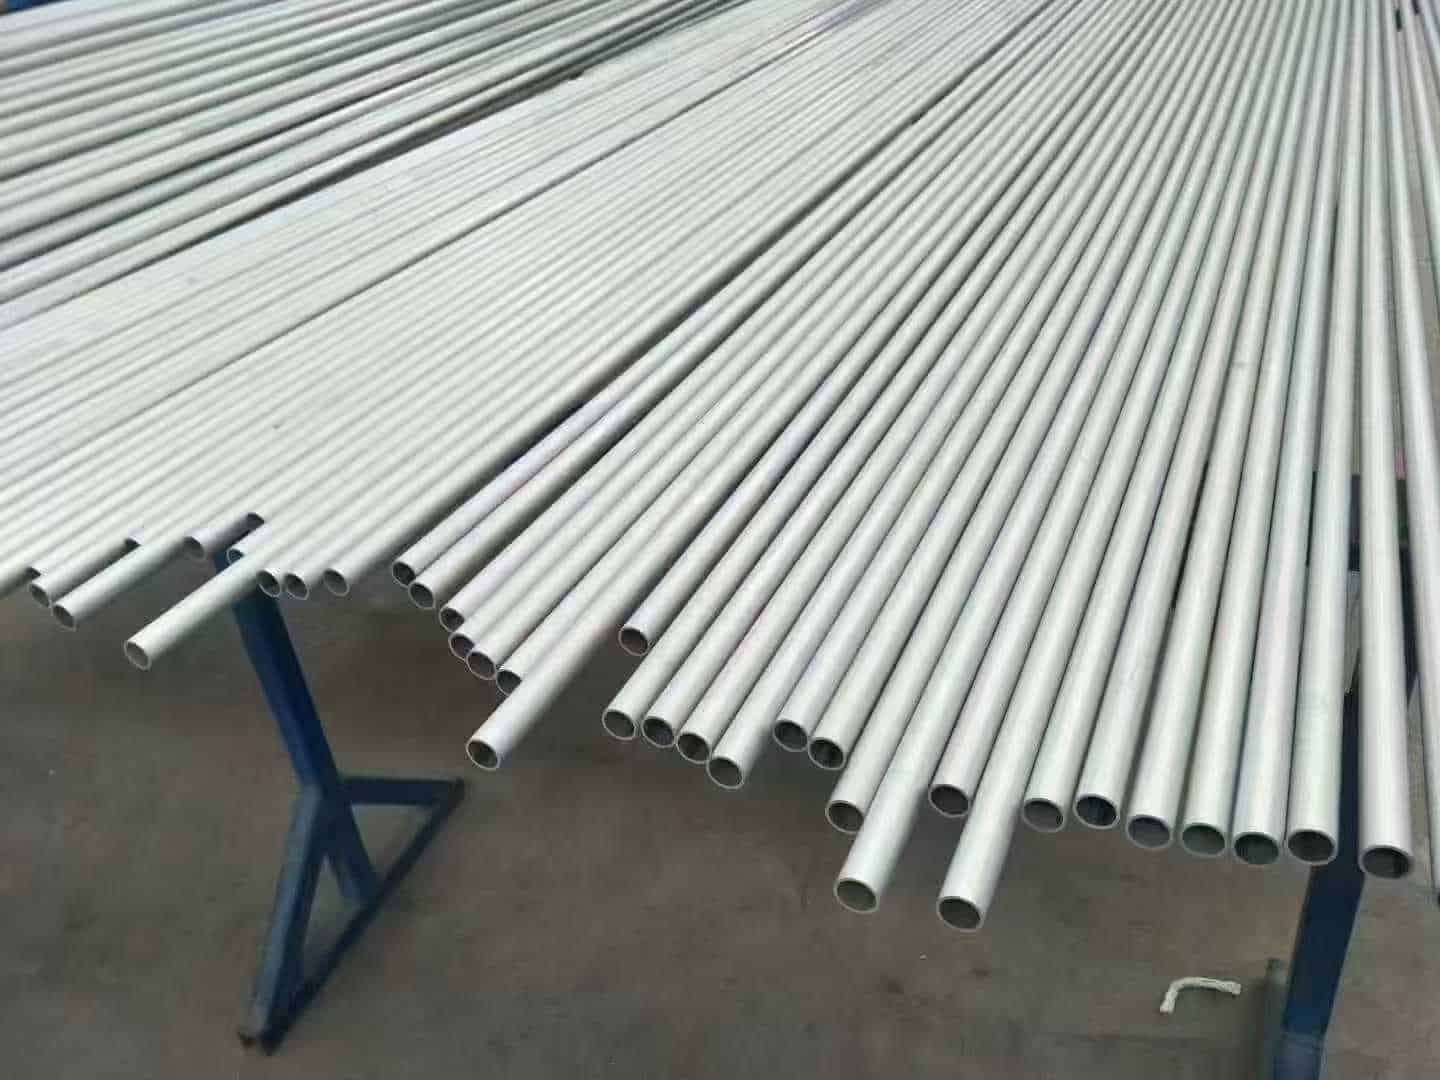

JIS G 3459:2021 is the Japanese Industrial Standard specifying stainless steel pipes for corrosion-resistant, low-temperature, elevated-temperature, and firefighting piping duties. It governs seamless, automatic arc-welded, laser-welded, and electric resistance-welded (ERW) pipes across nominal sizes from 6A (10.5 mm OD) to 650A (660.4 mm OD). This technical guide details JIS G 3459 manufacturing suffixes, steel chemistry, dimensions, tolerances, test regimes, and key differences from ASTM A312.
1. Scope, Standard Architecture, and Governing Applications
JIS G 3459 (配管用ステンレス鋼鋼管 / Stainless steel pipes), revised April 20, 2021, specifies technical delivery conditions for stainless pressure and process piping in chemical plants, cryogenic systems, steam headers, and firefighting networks.
The standard regulates metric pipe sizes from 6A (10.5 mm OD) to 650A (660.4 mm OD) across Schedules 5S through 160. Annex JB details alignment with ISO 9329-4:1997 (seamless) and ISO 9330-6:1997 (welded). Unlike ISO and ASTM, JIS G 3459 unifies seamless, arc-welded, laser-welded, and ERW routes within a single specification.
2. Manufacturing Methods and Finish Designation Suffixes
Clause 5 a), Table 1 and Clause 15 b) require every pipe to carry a symbol designating its manufacturing and finishing method.
| Manufacturing Method | Finishing Condition | Suffix | Marking Example | Application Context |
|---|---|---|---|---|
| Seamless (S) | Hot-finished | -S-H | SUS304TP-S-H | Hot pierced; heavy-wall headers. |
| Cold-finished | -S-C | SUS316LTP-S-C | Cold-drawn; precision tolerances, smooth bore. | |
| Automatic Arc Welded (A) | As-welded | -A | SUS304TP-A | As-welded; general chemical transfer. |
| Cold-finished | -A-C | SUS304LTP-A-C | Cold-drawn welded; uniform structure. | |
| Bead-worked | -A-B | SUS316TP-A-B | Bead planished flush with pipe wall. | |
| Laser Welded (L) | As-welded | -L | SUS304TP-L | Laser welded; narrow HAZ, low crown. |
| Cold-finished | -L-C | SUS316LTP-L-C | Cold-drawn laser tube; annealed. | |
| Bead-worked | -L-B | SUS304TP-L-B | Laser welded; leveled weld bead. | |
| Electric Resistance Welded (E) | As-welded | -E-G | SUS304TP-E-G | As electric resistance welded. |
| Cold-finished | -E-C | SUS304LTP-E-C | Cold-reduced ERW; tight tolerances. |
For severe process lines where fluid turbulence must be minimized, cold-finished seamless (-S-C) or bead-worked welded (-A-B / -L-B) pipes should be selected.
3. Steel Grades and Chemical Composition Limits
JIS G 3459:2021 standardizes 34 grades: 21 austenitic, 6 austenitic-ferritic (duplex), and 7 ferritic. Table 3 defines chemical limits.
| JIS Grade | UNS | ASTM | C (%) max | Si (%) max | Mn (%) max | P (%) max | S (%) max | Ni (%) | Cr (%) | Mo (%) | Other Elements (%) |
|---|---|---|---|---|---|---|---|---|---|---|---|
| SUS304TP | S30400 | TP304 | 0.08 | 1.00 | 2.00 | 0.045 | 0.030 | 8.00–11.00 | 18.00–20.00 | — | — |
| SUS304LTP | S30403 | TP304L | 0.030 | 1.00 | 2.00 | 0.045 | 0.030 | 9.00–13.00 | 18.00–20.00 | — | — |
| SUS316TP | S31600 | TP316 | 0.08 | 1.00 | 2.00 | 0.045 | 0.030 | 10.00–14.00 | 16.00–18.00 | 2.00–3.00 | — |
| SUS316LTP | S31603 | TP316L | 0.030 | 1.00 | 2.00 | 0.045 | 0.030 | 12.00–16.00 | 16.00–18.00 | 2.00–3.00 | — |
| SUS321TP | S32100 | TP321 | 0.08 | 1.00 | 2.00 | 0.045 | 0.030 | 9.00–13.00 | 17.00–19.00 | — | Ti ≥ 5 × C% |
| SUS347TP | S34700 | TP347 | 0.08 | 1.00 | 2.00 | 0.045 | 0.030 | 9.00–13.00 | 17.00–19.00 | — | Nb ≥ 10 × C% |
| SUS329J3LTP | S32205 | S32205 | 0.030 | 1.00 | 1.50 | 0.040 | 0.030 | 4.50–6.50 | 21.00–24.00 | 2.50–3.50 | N: 0.08–0.20 |
| SUS430TP | S43000 | TP430 | 0.12 | 0.75 | 1.00 | 0.040 | 0.030 | 0.60 max | 16.00–18.00 | — | — |
Summary based on JIS G 3459:2021 Table 3; refer to the purchased standard for the full text.
Key metallurgical rules in JIS G 3459 include:
- Low-Carbon Grades: SUS304LTP and SUS316LTP restrict carbon to ≤ 0.030%, preventing carbide precipitation during field welding.
- High-Temperature Grades: SUS304HTP, SUS321HTP, and SUS347HTP maintain carbon at 0.04%–0.10% for creep rupture strength.
- Stabilized Chemistries: SUS321TP requires titanium ≥ 5 × C%, and SUS347TP requires niobium ≥ 10 × C% to prevent sensitization.
- Duplex Stainless Steels: SUS329J3LTP incorporates 0.08%–0.20% nitrogen and 2.50%–3.50% molybdenum to deliver high strength and chloride stress corrosion resistance.
4. Heat Treatment Requirements and Delivery Conditions
Under Clause 5 b) and Table 2, pipes receive solution heat treatment or annealing, followed by pickling or similar treatment. Pickling may be omitted after bright heat treatment that leaves no surface scale.
| Steel Family | JIS Grade | Heat Treatment Category | Minimum Temp. | Cooling Method & Notes |
|---|---|---|---|---|
| Austenitic | SUS304TP, SUS304LTP, SUS316TP, SUS316LTP | Solution heat treatment | 1010 °C | Rapid cooling in water or air. |
| SUS304HTP, SUS316HTP | Solution heat treatment | 1040 °C | Rapid cooling for creep resistance. | |
| SUS316TiTP, SUS321TP, SUS347TP | Solution heat treatment | 920 °C (316Ti, 321) 980 °C (347) | Rapid cooling. The purchaser may specify stabilizing treatment at 850 °C–930 °C. | |
| Duplex | SUS329J1TP, SUS329J3LTP, SUS329J4LTP | Solution heat treatment | 950 °C | Rapid cooling. |
| Ferritic | SUS405TP, SUS409LTP, SUS430TP | Annealing | 700 °C | Rapid or slow cooling. |
For hot-finished seamless austenitic pipes rapidly cooled after hot working at the Table 2 temperature, solution heat treatment may be omitted unless the purchaser specifies otherwise (Table 2, Note a).
5. Mechanical Properties and Mandatory Formability Testing
Clause 7.1 and Table 4 establish mechanical properties tested per JIS Z 2241 using longitudinal (No. 11/12) or transverse (No. 5) specimens.
| JIS Grade | Tensile min. (N/mm²) | Proof Stress min. (N/mm²) | Elong. min. (Long., %) | Elong. min. (Trans., %) |
|---|---|---|---|---|
| SUS304TP, SUS316TP, SUS321TP, SUS347TP | 520 | 205 | 35 | 25 |
| SUS304LTP, SUS316LTP, SUS317LTP | 480 | 175 | 35 | 25 |
| SUS329J3LTP, SUS329J4LTP | 620 | 450 | 18 | 13 |
| SUS430TP | 410 | 245 | 20 | 14 |
For wall thicknesses under 8 mm tested with test piece No. 12 or No. 5, Clause 7.1 and Table 5 deduct 1.5 per 1 mm decrease below 8 mm. For outside diameters under 40 mm, the elongation requirements do not apply, but the results must still be recorded.
Flattening Test (Clause 7.2.1)
Pipe specimens are compressed between parallel platens until distance H reaches:
H = (1 + e) × t / (e + t / D)
Where t is wall thickness (mm), D is outside diameter (mm), and factor e = 0.09 for austenitic, e = 0.07 for duplex and ferritic. No cracks are permitted. For welded pipes, the weld is placed at 90° to compression.
Guided Bend & Grain Size Tests
For welded pipes of 200A or over, a guided bend test of the weld may replace the flattening test (Clause 7.2.2); the purchaser chooses, otherwise the manufacturer does. Cracks outside the weld must be under 3 mm, their total length must not exceed 7 mm, and cracks plus blowholes must not exceed ten. For SUS321HTP, Clause 8 requires austenitic grain size number 7 or smaller (tested to JIS G 0551).
6. Hydrostatic Pressure Testing and NDT Alternatives
Under Clause 9 and 13.4, each pipe undergoes mandatory individual verification by hydrostatic testing or non-destructive examination (NDT). The test method is specified by the purchaser; when unstated, the choice is left to the manufacturer’s discretion. The hydraulic test pressure is held for at least 5 s.
When hydrostatic testing is conducted without purchaser-specified pressure, the minimum test pressure is determined by Table 6 based on schedule number:
| Schedule | Hydrostatic Test Pressure (MPa) | Equivalent Bar | Equivalent PSI |
|---|---|---|---|
| Sch 5S | 1.5 | 15 | 218 |
| Sch 10S | 2.0 | 20 | 290 |
| Sch 20S | 3.5 | 35 | 508 |
| Sch 40 | 6.0 | 60 | 870 |
| Sch 80 | 12.0 | 120 | 1,740 |
| Sch 120 | 18.0 | 180 | 2,611 |
| Sch 160 | 20.0 | 200 | 2,901 |
Clause 9 a) 2) gives Formula (2). Under 9 a) 1.5), its result P replaces the Table 6 pressure when the Table 6 value is higher:
P = 2st / D
where P is test pressure in MPa, t is wall thickness in mm, D is outside diameter in mm, and s is 60% of Table 4 minimum proof stress (in N/mm²). If the purchaser specifies a pressure exceeding calculated P or 20 MPa, the test pressure is decided by mutual agreement. Pressures specified outside Table 6 (or calculated via Formula 2) are rounded to 0.5 MPa increments below 10 MPa, and 1 MPa increments for 10 MPa and above. Pipes must show no leakage under test.
When NDT is selected under Clause 9 b), pipes must satisfy ultrasonic testing (JIS G 0582 Category UD), eddy current testing (JIS G 0583 Category EY), or radiographic examination (JIS Z 3106 Groups 1 to 3).
7. Dimensions, Schedules, and Tolerances
JIS G 3459 sizes pipes by metric diameter “A” and inch “B”. Table 7 establishes outside diameters and schedule wall thicknesses; Table 8 may apply to welded pipes.
| Nominal Size | OD | Wall Thickness (mm) by Schedule | |||||
|---|---|---|---|---|---|---|---|
| A | B | (mm) | Sch 5S | Sch 10S | Sch 20S | Sch 40 | Sch 80 |
| 15A | 1/2B | 21.7 | 1.65 | 2.10 | 2.50 | 2.80 | 3.70 |
| 20A | 3/4B | 27.2 | 1.65 | 2.10 | 2.50 | 2.90 | 3.90 |
| 25A | 1B | 34.0 | 1.65 | 2.80 | 3.00 | 3.40 | 4.50 |
| 50A | 2B | 60.5 | 1.65 | 2.80 | 3.50 | 3.90 | 5.50 |
| 80A | 3B | 89.1 | 2.10 | 3.00 | 4.00 | 5.50 | 7.60 |
| 100A | 4B | 114.3 | 2.10 | 3.00 | 4.00 | 6.00 | 8.60 |
| 150A | 6B | 165.2 | 2.80 | 3.40 | 5.00 | 7.10 | 11.00 |
| 200A | 8B | 216.3 | 2.80 | 4.00 | 6.50 | 8.20 | 12.70 |
Dimensional Tolerances (Clause 10.2 & Table 10)
Tolerances are structured by manufacturing route:
| Product Route | OD Range | OD Tolerance | WT Range | WT Tolerance | Length Tolerance |
|---|---|---|---|---|---|
| Cold-finished seamless & welded | Under 30 mm | ±0.3 mm | Under 2 mm | ±0.2 mm | Minus: 0 mm Plus: unconstrained unless specified |
| 30 mm and over | ±1.0% | 2 mm and over | ±10.0% | ||
| Hot-finished seamless | Under 50 mm | ±0.5 mm | Under 4 mm | ±0.5 mm | |
| 50 mm and over | ±1.0% | 4 mm and over | ±12.5% |
For hot-finished seamless pipes ≥ 5.6 mm WT, eccentricity must not exceed 20%. For automatic arc-welded pipes, Clause 10.3 limits weld bead height on the external and internal surfaces to ≤ 3.0 mm. Pipes have plain ends unless otherwise specified; when the purchaser specifies bevel ends, walls of 22 mm or under use Figure 1 (30° +5°/0, root face 2.4 mm or under) unless otherwise specified (Clause 5 c)).
8. Special Quality Requirements: Annex JA Supplementary Options
Purchasers may specify supplementary tests from Annex JA for critical services:
| Code | Requirement | Test Standard & Parameters | Application |
|---|---|---|---|
| Z2 | High-temperature proof stress | JIS G 0567 high-temperature tensile test. | Boilers and high-temperature steam headers. |
| Z3 | Ultrasonic test for seamless | JIS G 0582, Category UB or UC reference standards. | Offshore and critical pressure piping. |
| Z4 | Eddy current test | JIS G 0583, Category EU, EV, EW, or EX reference standards. | Surface and sub-surface flaw screening. |
| Z6 | Intergranular corrosion test | Evaluated per JIS G 0571, 0572, 0573, or 0575. | Nitric acid, fertilizer, and chemical lines. |
| Z7 | Weld seam radiography | JIS Z 3106 radiographic examination; Class 1 or 2. | Volumetric inspection of welded joints. |
9. Purchase Order Specification Checklist
To ensure accurate procurement of JIS G 3459 piping, specify these eight technical parameters:
- Standard Designation: Specify
JIS G 3459:2021. - Grade & Suffix Code: State symbol and suffix, e.g.,
SUS316LTP-S-CorSUS304TP-A-B. - Dimensions: Metric size “A” and schedule (e.g.,
50A × Sch 10S), or exact OD and WT. - Length & Quantity: Random lengths or cut lengths with minus 0 mm tolerance.
- Testing Method: Hydrostatic testing or NDT (UT or ET).
- Annex JA Options: Supplementary codes if required (e.g.,
Z6for corrosion orZ7for RT). - End Preparation: Plain ends, or bevel ends per Figure 1.
- Inspection Certificate: EN 10204 3.1 MTC issued by the producing plant (Clause 16 covers the inspection document).
10. Technical Comparison: JIS G3459 vs. ASTM A312
Engineers frequently compare JIS G 3459 with ASTM A312 for international piping tenders.
| Feature | JIS G 3459:2021 | ASTM A312 / A312M |
|---|---|---|
| Scope & Metallurgy | Seamless, arc welded, laser welded, and ERW; austenitic, duplex, and ferritic. | Austenitic only (duplex in A790; ferritic in A268). |
| Dimensional System | Metric nominal diameter “A” (e.g., 50A = 60.5 mm OD; 15A = 21.7 mm OD; 20A = 27.2 mm OD). | Imperial NPS / ASME B36.19M (e.g., NPS 2 = 60.3 mm OD; NPS 1/2 = 21.3 mm OD; NPS 3/4 = 26.7 mm OD). |
| Manufacturing Suffixes | Mandatory suffix for route and finish (-S-H, -S-C, -A, -A-B, etc.). | Marked SMLS, WLD, or HCW without bead-worked base code. |
| Wall Thickness Tolerances | Step-wise: ±0.2 mm (WT < 2 mm); ±10% (WT ≥ 2 mm); ±12.5% for hot-finished. | Asymmetric ASTM A312 Table 3: -12.5% / +20.0% nominal wall tolerance. |
| Testing Framework | Mandatory individual testing via hydro or NDT (UT/ET/RT). | Mandatory individual testing via hydro or NDT (UT/ET). |
The primary dimensional difference lies in outside diameters: JIS 50A is 60.5 mm OD (vs. ASME NPS 2 at 60.3 mm), 15A is 21.7 mm (vs. NPS 1/2 at 21.3 mm), and 20A is 27.2 mm (vs. NPS 3/4 at 26.7 mm). Mating flanges and fittings must match JIS or ASME dimensioning.
11. TeCarve Supply Capability for JIS G3459 Stainless Steel Piping
TeCarve is a specialized Chinese stainless steel piping solutions provider and the exclusive factory-direct export channel for two dedicated manufacturing plants in Foshan (welded & decorative tubing) and Wenzhou (seamless & precision tubing).
- Seamless pipe (Wenzhou plant): JIS G3459 sizes and dimensional tolerances are listed on the seamless pipe & tube page, alongside ASTM A312, ASTM A213, EN 10216-5 and GB/T 14976. Grades include 304, 304L, 316, 316L, 321, 310S, 317L, 904L and duplex 2205, with outer diameters from 6 mm to 1600 mm and wall thicknesses from 0.5 mm to 100 mm.
- Welded pipe (Foshan plant): see the welded pipe & tube page for the standards and size ranges currently offered. For welded pipe to JIS G3459, confirm the size, finish code and test method with TeCarve before ordering.
- Testing: tested per standard or order, with test benches rated up to 20–30 MPa.
- Documentation: every shipment comes with the EN 10204 3.1 mill test certificate issued by the producing plant.
- Plant certificates: can be reviewed on the factory verification page.
A: JIS G 3459 covers heavy-duty pressure, process, and temperature piping across Schedules 5S to 160. JIS G 3448 is a light-gauge standard for piping of water supply, hot water supply, drainage, chilled/heated water supply, fire-fighting water supply and others.
A: Dual certification is feasible when the ordered size shares identical OD and wall thickness across both standards (e.g., 100A / NPS 4 at 114.3 mm), provided chemistry, mechanicals, flattening, and NDT are certified on the producing plant’s EN 10204 3.1 MTC.
A: Suffix “-S-C” denotes seamless manufacture (“S”) finished by cold drawing or rolling (“C”) followed by solution heat treatment and pickling. Cold-finished seamless pipes provide tighter tolerances and smoother surface finishes than hot-finished pipes.
A: Clause 9 and 13.4 require pipe testing via hydrostatic testing (1.5–20 MPa per Table 6) or NDT (ultrasonic UD, eddy current EY, or radiography per JIS Z 3106). The method is specified by the purchaser; if unstated, the manufacturer selects.
A: JIS G 3459 specifies metric nominal diameters (“A”). While 100A matches ASME NPS 4 (114.3 mm), key sizes differ: 15A is 21.7 mm OD (vs. NPS 1/2 at 21.3 mm), 20A is 27.2 mm (vs. NPS 3/4 at 26.7 mm), and 50A is 60.5 mm (vs. NPS 2 at 60.3 mm).
A: Yes. As the exclusive factory-direct export channel for two dedicated plants in Foshan (welded) and Wenzhou (seamless), TeCarve consolidates seamless and welded JIS G 3459 pipes into unified export shipments with single-point documentation and pre-shipment inspection.