

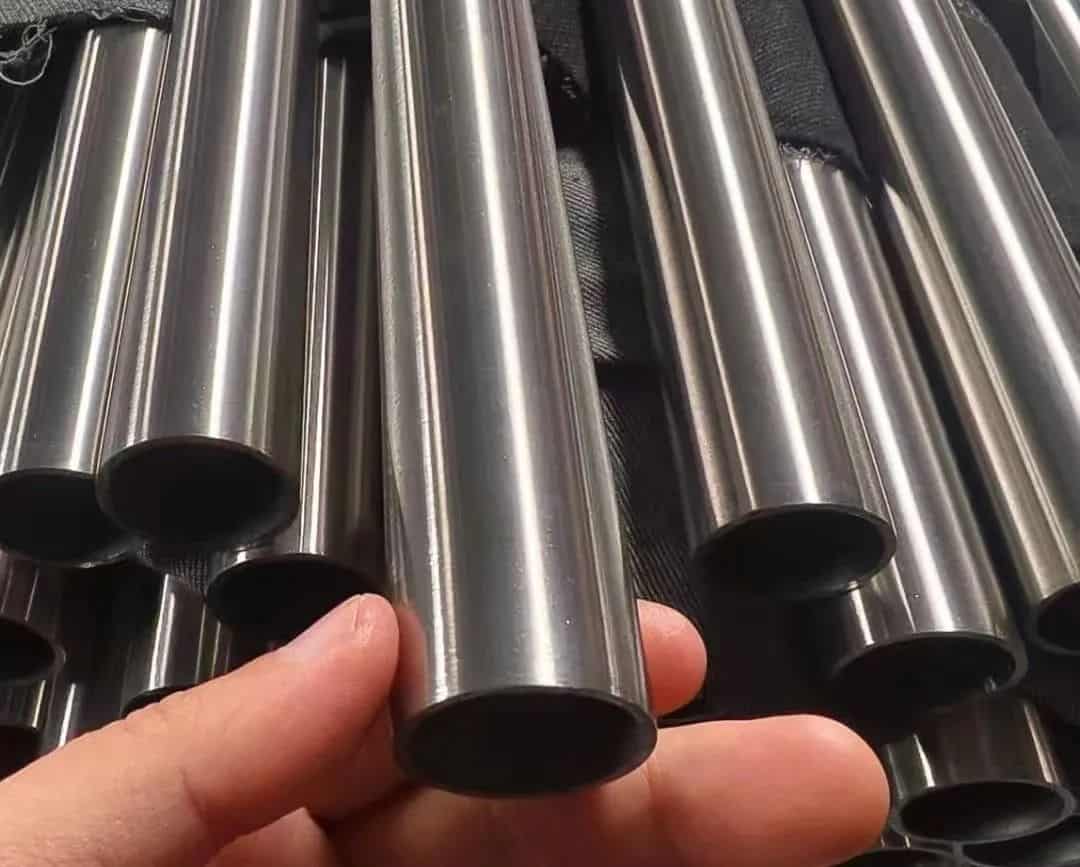

ASTM A778/A778M is the standard specification for straight seam and spiral butt seam welded, unannealed austenitic stainless steel tubular products intended for low and moderate temperatures and corrosive service where heat treatment is not necessary for corrosion resistance. This technical guide reviews the current edition, ASTM A778/A778M-24: what the standard covers, the chemical compositions of its six listed grades, tensile strength limits across the weld, welding and seam requirements, mechanical test lot sizes, dimensional tolerances, the mandatory HT-O marking, and the optional supplementary requirements (S1 to S5). Summary for buyer reference; consult the current edition of the standard for full requirements.
1. Scope: what ASTM A778 covers
- Product form: straight seam and spiral butt seam welded unannealed austenitic stainless steel tubular products.
- Operating service: low and moderate temperatures and corrosive service where heat treatment is not necessary for corrosion resistance (Section 1.1).
- Testing philosophy: Section 1.1 explicitly notes that only a minimum amount of testing and examination is required for the basic product. Where additional testing or verification is necessary, purchasers can invoke supplementary requirements or specify them in ordering information.
- Current edition: ASTM A778/A778M-24 (approved March 1, 2024, published April 2024, superseding A778/A778M-22). The 2024 revision added alloy S30416 to Table 1 and Table 2 and corrected the header of Table 1 to include Molybdenum.
- Grades covered: Section 1.1 historically mentions “five grades”, but Table 1 lists TP304L, S30416, TP316L, TP317L, TP321 and TP347 (reflecting the 2024 addition of S30416).
- Standard units: inch-pound and SI units are regarded separately as standard and used independently; combining values may result in non-conformance. The specification defaults to inch-pound units unless the “M” designation is specified in the purchase order.
2. When to specify A312, A358 or A409 instead
Section 1.1 provides explicit guidance on standard selection when operating conditions require heat treatment or non-destructive examination:
“Users requiring a tubular product with post-weld heat treatment or with radiographic examination are referred to Specification A312/A312M, A358/A358M, or A409/A409M, as applicable.” — ASTM A778/A778M-24, Section 1.1
- Post-weld heat treatment: ASTM A778 tubular products are supplied in the unannealed condition (marked HT-O), and heat treatment is not required (Section 8.1). Purchasers requiring post-weld heat treatment are referred to Specification A312/A312M, A358/A358M, or A409/A409M.
- Radiographic examination: ASTM A778 requires only a minimum amount of testing and examination for the basic product and does not specify radiographic examination of weld seams. Purchasers requiring radiographic examination are referred to Specification A312/A312M, A358/A358M, or A409/A409M.
3. Size range and manufacturing requirements
- Standard size range: outside diameter from 3 in. [75 mm] through 48 in. [1200 mm], with nominal wall thicknesses from 0.062 in. [1.57 mm] through 0.500 in. [12.70 mm] (Section 1.2).
- Non-standard sizes: Section 1.2 explicitly permits tubular products of other diameters or wall thicknesses, provided they comply with all other requirements of the specification.
- Raw material: formed from flat-rolled steel sheet, coil, or plate conforming to ASTM A240/A240M for the applicable grade (Section 6.1).
- Welding processes: welded by a shielded arc-welding process or laser welding process, using manual or automatic welding (Section 6.1 and 6.5.1).
- Filler metal: filler metal may be used at the manufacturer’s option. The alloy content (Cr, Ni, Mo, Cb, and C) of the filler metal must conform to the base plate or the welding electrodes in AWS A5.4 Table II or AWS A5.9 Table I. When welding Type 321 base metal, deposited weld metal corresponding to Type 347 is permitted (Section 6.5.4).
- Weld seam limits: tubular products 14 in. [350 mm] in diameter and smaller must have a single longitudinal weld or a spiral butt weld seam. Larger diameters may have a maximum of three longitudinal welds (Section 6.2). Circumferentially welded joints of equal quality are permitted by mutual agreement (Section 6.3).
- Weld bead reinforcement: the reinforcing weld bead must not exceed 1/16 in. [1.57 mm] on either the inside or outside surface. At no point may the weld section thickness be less than the minimum permitted wall thickness. Weld bead removal is optional or per agreement (Section 6.5.2).
- Defect repair: injurious weld defects must be repaired by removal to sound metal and rewelding (Section 6.5.3).
- Cleanliness: all tubes must be furnished clean and free of scale (Section 6.4).
4. Grades and chemical composition (Table 1)
Table 1 in ASTM A778/A778M-24 lists chemical composition limits (percent, maximum unless a range is shown) for the six standard grades. Low-carbon grades (0.030% max carbon) are standard to minimize carbide precipitation during welding in the unannealed state.
| Grade | UNS | C | Mn | P | S | Si | Cr | Ni | Mo | Other Elements | N |
|---|---|---|---|---|---|---|---|---|---|---|---|
| TP 304L | S30403 | 0.030 | 2.00 | 0.045 | 0.030 | 1.00 | 18.0–20.0 | 8.0–13.0 | – | – | 0.10 |
| – | S30416 | 0.030 | 2.00 | 0.045 | 0.015 | 0.80–2.00 | 17.5–19.5 | 9.0–11.0 | 0.40–0.80 | – | 0.10 |
| TP 316L | S31603 | 0.030 | 2.00 | 0.045 | 0.030 | 1.00 | 16.0–18.0 | 10.0–14.0 | 2.00–3.00 | – | 0.10 |
| TP 317L | S31703 | 0.030 | 2.00 | 0.045 | 0.030 | 1.00 | 18.0–20.0 | 11.0–15.0 | 3.0–4.0 | – | 0.10 |
| TP 321 | S32100 | 0.08 | 2.00 | 0.045 | 0.030 | 1.00 | 17.0–19.0 | 9.0–12.0 | – | Ti ≥ 5×C, ≤ 0.70 | – |
| TP 347 | S34700 | 0.08 | 2.00 | 0.045 | 0.030 | 1.00 | 17.0–19.0 | 9.0–12.0 | – | (Cb+Ta) ≥ 10×C, ≤ 1.10 | – |
Source: ASTM A778/A778M-24, Table 1. Carbon analysis is reported to the nearest 0.01%, except for the low-carbon (0.030%) types which are reported to the nearest 0.001%. S30416 features a specified Silicon range (0.80–2.00%) and Molybdenum range (0.40–0.80%). Per Section 9.1, mill certificates of heat analysis for each heat are furnished upon request.
5. Tensile requirements (Table 2)
Mechanical verification in ASTM A778 focuses directly on weld integrity. The transverse tension test taken across the welded joint must meet the minimum tensile strength of the base material listed in Table 2.
| Grade | UNS Designation | Tensile Strength, min, ksi [MPa] |
|---|---|---|
| TP 304L | S30403 | 70 [485] |
| – | S30416 | 73 [500] |
| TP 316L | S31603 | 70 [485] |
| TP 317L | S31703 | 75 [515] |
| TP 321 | S32100 | 75 [515] |
| TP 347 | S34700 | 75 [515] |
Source: ASTM A778/A778M-24, Table 2. Engineering note: ASTM A778 specifies only minimum tensile strength across the weld. It does not establish yield strength (0.2% offset) or percentage elongation minimums in the base specification.
6. Mechanical testing and lot sizes
Under Section 7, each defined production lot is subjected to mechanical verification. A lot is defined (Note 1) as all pipe of the same grade, of the same thickness, produced from the same heat with the same weld procedure.
| Diameter Range | Maximum Lot Size (lengths) |
|---|---|
| Up to 3 in. [75 mm] exclusive | 400 |
| 3 in. [75 mm] to 8 in. [200 mm] exclusive | 300 |
| 8 in. [200 mm] to 14 in. [350 mm] exclusive | 200 |
| 14 in. [350 mm] and over | 100 |
Source: ASTM A778/A778M-24, Section 7.2.
- Required tests per lot (Section 7.1): one transverse tension test and two transverse guided-bend tests (one face guided-bend and one root guided-bend).
- Transverse tension test (Section 7.4): specimens are taken transversely across the welded joint and flattened cold before final machining per ASTM A370. The specimen must meet the minimum tensile strength in Table 2. When tube diameter is below 8 in. [200 mm] and makes transverse tension testing impractical, an alternative test may be agreed upon.
- Transverse guided-bend weld test (Section 7.5): one face bend and one root bend specimen are tested. The weld is acceptable if no cracks or other defects exceeding 1/8 in. [3.17 mm] in any direction are present in the weld metal or between weld and parent metal after bending. Edge cracks originating during testing that are under 1/4 in. [6.35 mm] are not considered. When diameters below 8 in. [200 mm] make guided-bend testing impractical, the flattening test (Supplementary Requirement S5) may be substituted.
- Heat treatment (Section 8.1): heat treatment shall not be required.
7. Dimensional tolerances and workmanship
- Wall thickness tolerance (Section 10.4): nominal wall thickness may vary by ±12.5%.
- Outside diameter tolerance (Section 10.3): outside diameter tolerances must conform to the applicable table in ASTM A999/A999M.
- Length tolerance (Section 10.1): tubular products are normally furnished in mill lengths of 10 ft [3 m] and over. Where specific cut lengths are ordered, no length may be shorter than specified, and no length may exceed the specified length by more than 1/4 in. [6.35 mm].
- Straightness (Section 10.2): using a 10-ft [3-m] straightedge placed with both ends contacting the tube length, the maximum allowable gap between tube and straightedge is 0.25 in. [6.35 mm].
- Workmanship and finish (Section 11.1): finished products must have smooth ends free of burrs and a workmanlike finish free of injurious defects. Surface imperfections within the allowable wall thickness tolerance (such as handling marks, straightening marks, light mandrel and die marks, shallow pits, and scale patterns) are not considered serious defects and their removal is not required.
8. Product marking (HT-O) and supplementary requirements (S1–S5)
Section 15 mandates that each length of tube be legibly marked with the following information:
- Manufacturer’s name or brand
- Specified size (outside diameter and specified wall thickness)
- Heat number
- Specification designation (ASTM A778 or A778M)
- Grade of material (e.g., TP 304L, TP 316L)
- The letters HT-O — indicating that the tubular product was not heat treated.
- For small-diameter tubes and pieces under 3 ft [0.90 m] in length, marking may be placed on a tag securely attached to the bundle or box (Section 15.2). Packaging may be loose, or boxed, crated, or bundled per ASTM A700 (Section 16.1).
Optional supplementary requirements (S1 to S5)
Supplementary requirements apply only when explicitly stated in the inquiry, order, or contract:
| Designation | Title | Test Description & Frequency |
|---|---|---|
| S1 | Etching Tests | Transverse section macroetch per ASTM E340 from one end per 2500 ft [760 m] or fraction thereof per heat; must show sound, uniform material free of laminations and cracks. One retest permitted from the same end. |
| S2 | Intergranular Corrosion Bend Test | One welded specimen tested per ASTM A262 Practice E from one end per 2500 ft [760 m] or fraction thereof per heat, with the weld positioned at the point of maximum bend. |
| S3 | Packaging Requirements | Tube ends protected with wooden or plastic plugs. |
| S4 | Hydrostatic Test | Each length subjected to hydrostatic testing in accordance with ASTM A999/A999M. |
| S5 | Flattening Test | One test per lot on a welded section not less than 4 in. [100 mm] long, with the weld positioned at 90° to the applied force. Two-step test: Step 1 (ductility) requires no surface cracks until plate distance is less than 1/2 OD; Step 2 (soundness) continues flattening until fracture or opposite walls meet. |
9. Specifying ASTM A778 versus A312, A358, or A409
Under ASTM A778, tubular products are supplied in the unannealed condition, heat treatment is not required (Section 8.1), and only a minimum amount of testing and examination is required for the basic product (Section 1.1). Users requiring a tubular product with post-weld heat treatment or with radiographic examination are referred to Specification A312/A312M, A358/A358M, or A409/A409M, as applicable. See our ASTM A312 guide for A312 requirements.
How TeCarve supplies ASTM A778 welded tubing
TeCarve is a specialized Chinese stainless steel piping solutions provider and the exclusive factory-direct export channel for two dedicated manufacturing plants in Foshan (welded & decorative tubing) and Wenzhou (seamless & precision tubing). Through the dedicated plant in Foshan, we supply ASTM A778 welded stainless steel tubing formed from flat-rolled steel sheet, coil, or plate conforming to ASTM A240/A240M of the grades listed in Table 1, welded by a shielded arc-welding process or laser welding process. Tubing is supplied in the unannealed condition for low and moderate temperatures and corrosive service where heat treatment is not necessary for corrosion resistance. Available sizes are confirmed per enquiry. Every order is supplied with an authentic EN 10204 3.1 Mill Test Certificate issued by the producing plant, documenting melt heat chemical analysis, transverse tensile strength across the weld, guided-bend test compliance, and dimensional verification. We also supply piping conforming to ASTM A312 and EN 10217-7. For inquiries and project estimates, contact sales@tecarve.com.
Frequently asked questions
What does the “HT-O” marking mean on ASTM A778 tubing?
Under Section 15 of ASTM A778/A778M-24, each length of tubing must be marked with the letters “HT-O” to indicate that the tubular product has not been heat treated after welding.
Is ASTM A778 tubing heat treated after welding?
No. ASTM A778 specifically covers unannealed tubular products for low and moderate temperatures and corrosive service where heat treatment is not necessary for corrosion resistance. Section 8.1 states that heat treatment shall not be required.
When should a purchaser specify ASTM A312 instead of ASTM A778?
According to Section 1.1 of ASTM A778/A778M-24, purchasers requiring a tubular product with post-weld heat treatment or with radiographic examination are referred to Specification A312/A312M, A358/A358M, or A409/A409M, as applicable.
Does ASTM A778 require hydrostatic testing on every length?
No. Hydrostatic testing is not required in the base specification of ASTM A778. If a project requires pressure testing, the purchaser must specify Supplementary Requirement S4, under which each length is tested in accordance with ASTM A999/A999M.
What sizes and wall thicknesses are covered by ASTM A778?
ASTM A778 covers outside diameters from 3 in. [75 mm] through 48 in. [1200 mm] with nominal wall thicknesses from 0.062 in. [1.57 mm] through 0.500 in. [12.70 mm]. Tubular products with other diameters or wall thicknesses may also be supplied provided they meet all other requirements of the specification.
Related reading: ASTM A312 pipe guide · EN 10217-7 welded tube guide · Pipe vs tube · Pipe size & schedule chart · 304 vs 316 vs 316L