

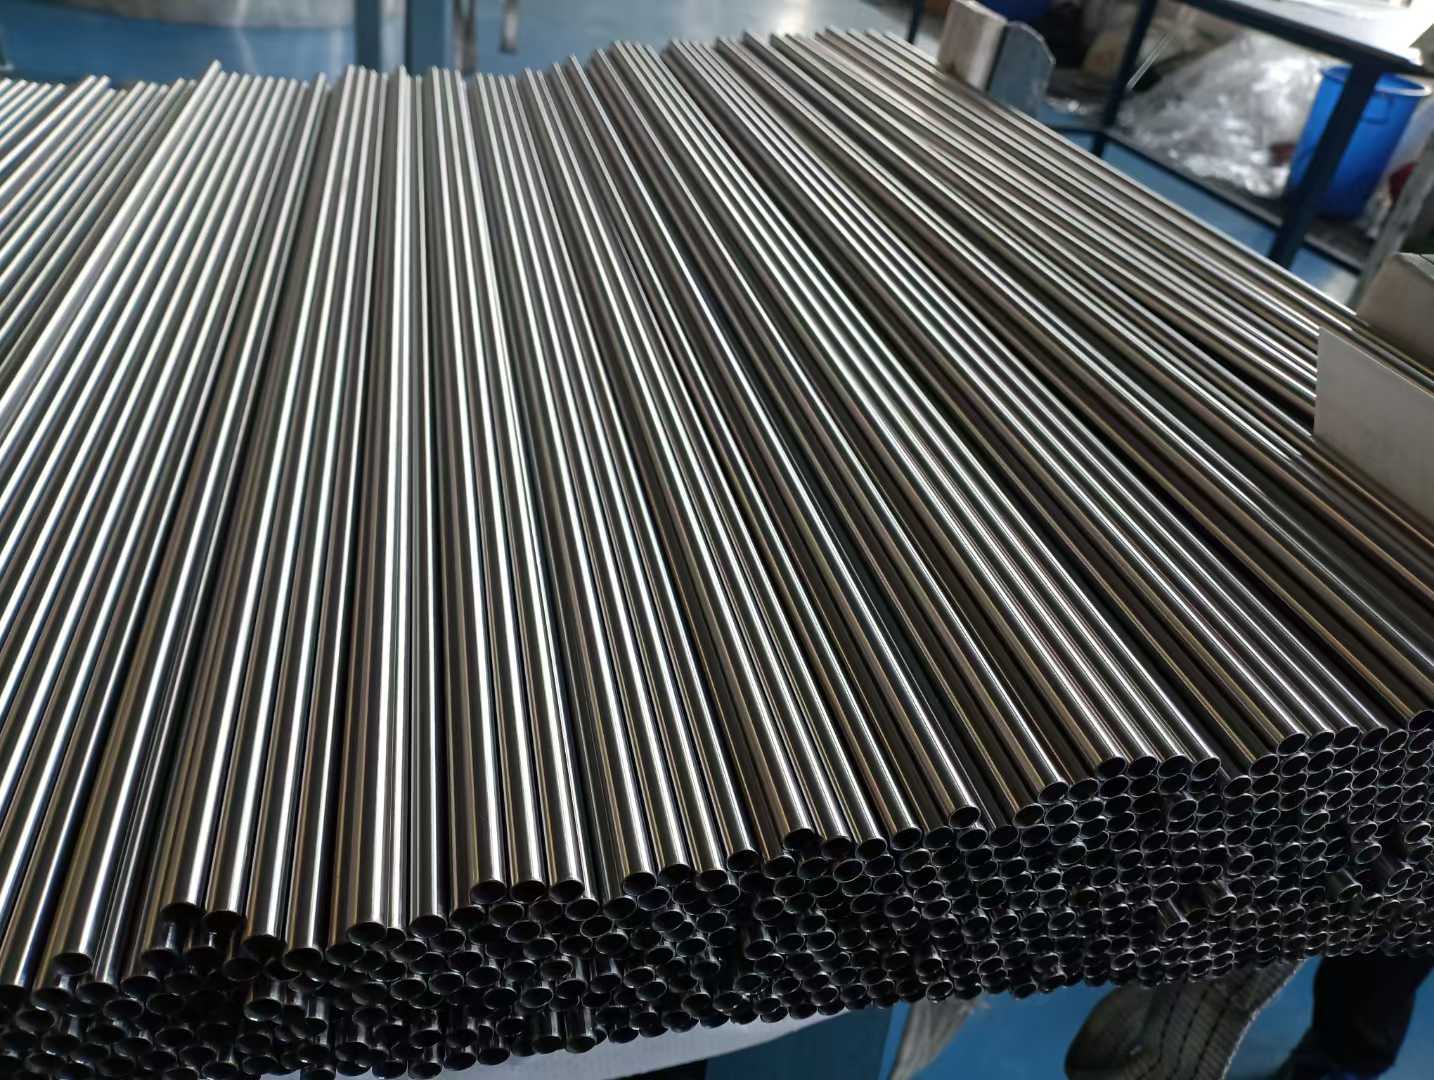

ASTM A632 is the standard specification for seamless and welded austenitic stainless steel tubing in small diameters and thin walls intended for general corrosion-resisting and low- or high-temperature service. This technical guide summarises the current active edition, ASTM A632-19 (Reapproved 2025): scope and size boundaries, the 9 standard austenitic grades and their chemical compositions, mandatory solution heat treatment, mechanical properties and small-diameter exemptions, dimensional tolerances, mandatory flaring and non-destructive pressure testing, and optional supplementary requirements including thermocouple cleaning.
Summary for buyer reference; consult the current edition of the standard for full requirements. Designation: ASTM A632-19 (Reapproved 2025).
1. Scope: What ASTM A632 Covers
ASTM A632 covers cold-finished stainless steel tubing in small diameters and light wall thicknesses across 9 austenitic grades designated in Table 1.
- Outside diameter range: sizes under ½ in. down to 0.050 in. [12.7 to 1.27 mm] in outside diameter.
- Wall thickness range: wall thicknesses less than 0.065 in. down to 0.005 in. [1.65 to 0.13 mm].
- Manufacturing process: cold finished, produced by either the seamless or welded process.
- Service duty: general corrosion-resisting and low- or high-temperature service. Per Note 1, the austenitic grades furnished under this specification have been found suitable for low-temperature service down to −325 °F [−200 °C] where Charpy notched-bar impact values of 15 ft·lbf [20 J] minimum are required, and these grades need not be impact tested.
- Standard units: inch-pound units are regarded as standard; metric (SI) conversions given in parentheses are mathematical conversions provided for information only.
- General requirements: tubing must conform to the applicable requirements of the current edition of ASTM A1016/A1016M, unless otherwise provided in A632.
2. Relationship with ASTM A269
ASTM A632 specifically covers small-diameter tubing with outside diameters under ½ in. [12.7 mm] and wall thicknesses less than 0.065 in. [1.65 mm]. ASTM A269 covers seamless and welded austenitic stainless steel tubing for general service; its scope and requirements can be found in our ASTM A269 tubing guide.
3. Grades and Chemical Composition (Table 1)
ASTM A632-19 (Reapproved 2025) Table 1 specifies the chemical requirements for 9 austenitic stainless steel grades. Values represent maximum percentages unless a range is given.
| Grade | UNS | C | Mn | P | S | Si | Ni | Cr | Mo | Other Elements |
|---|---|---|---|---|---|---|---|---|---|---|
| TP 304 | S30400 | 0.08 | 2.00 | 0.045 | 0.030 | 1.00 | 8.0–11.0 | 18.0–20.0 | — | — |
| TP 304L | S30403 | 0.030 | 2.00 | 0.045 | 0.030 | 1.00 | 8.0–12.0 | 18.0–20.0 | — | — |
| TP 310 | S31000 | 0.25 | 2.00 | 0.045 | 0.030 | 1.50 | 19.0–22.0 | 24.0–26.0 | — | — |
| TP 316 | S31600 | 0.08 | 2.00 | 0.045 | 0.030 | 1.00 | 10.0–14.0 | 16.0–18.0 | 2.00–3.00 | — |
| TP 316L | S31603 | 0.030 | 2.00 | 0.045 | 0.030 | 1.00 | 10.0–14.0 | 16.0–18.0 | 2.00–3.00 | — |
| TP 317 | S31700 | 0.08 | 2.00 | 0.045 | 0.030 | 1.00 | 11.0–15.0 | 18.0–20.0 | 3.0–4.0 | — |
| TP 321 | S32100 | 0.08 | 2.00 | 0.045 | 0.030 | 1.00 | 9.0–12.0 | 17.0–19.0 | — | Ti ≥ 5×(C+N), ≤ 0.70 % |
| TP 347 | S34700 | 0.08 | 2.00 | 0.045 | 0.030 | 1.00 | 9.0–13.0 | 17.0–19.0 | — | Nb ≥ 10×C, ≤ 1.10 % |
| TP 348 | S34800 | 0.08 | 2.00 | 0.045 | 0.030 | 1.00 | 9.0–13.0 | 17.0–19.0 | — | (Nb+Ta) ≥ 10×C, ≤ 1.10 %; Ta 0.10 % max; Co 0.20 % max |
Source: ASTM A632-19 (Reapproved 2025), Table 1. Note: Per Footnote F, the terms Columbium (Cb) and Niobium (Nb) refer to the same element. Where dashes appear, no analysis is required or reported.
Product analysis (Section 7): when specified in the purchase order, an analysis of one billet, one length of flat-rolled stock, or one tube shall be made from each heat. If any test fails, each remaining billet, length of flat-rolled stock, or tube from the heat may be tested individually and accepted if conforming.
4. Manufacture, Heat Treatment and Surface Condition
- Cold finishing: all tubes shall be cold finished and made by either the seamless or welded process.
- Mandatory solution heat treatment (Section 5.2): all material shall be furnished in the heat-treated condition. The heat-treatment procedure consists of heating the material to a minimum temperature of 1900 °F [1040 °C] and quenching in water or rapidly cooling by other means.
- Surface condition (Section 10): tubes shall be pickled free of scale. When bright annealing is used, pickling is not required.
5. Tensile Requirements and Small-Size Exemptions (Table 2)
Mechanical properties are verified by tensile testing according to Table 2, with explicit provisions for small-diameter and thin-wall tubing.
| Property | Standard Austenitic Grades | Low-Carbon Grades (TP 304L, TP 316L) |
|---|---|---|
| Tensile strength, min | 75 ksi [515 MPa] | 70 ksi [485 MPa] |
| Yield strength, min | 30 ksi [205 MPa] | 25 ksi [170 MPa] |
| Elongation in 2 in. or 50 mm, min | 35 % | 35 % |
Source: ASTM A632-19 (Reapproved 2025), Table 2.
Small-diameter and thin-wall exceptions (Section 8.1 & Footnote B):
- Table 2 standard tensile properties apply to tubing ⅛ in. [3.2 mm] and larger in outside diameter by 0.015 in. [0.38 mm] in wall thickness and heavier.
- Sizes smaller than ⅛ in. [3.2 mm] OD or thinner than 0.015 in. [0.38 mm] wall must meet the specified minimum tensile strength (75 ksi [515 MPa] for standard grades; 70 ksi [485 MPa] for TP 304L and TP 316L).
- Yield strength is not generally determined on sizes smaller than ⅛ in. [3.2 mm] OD or thinner than 0.015 in. [0.38 mm] wall, so yield strength is not required on such sizes.
- The required minimum elongation for these smaller or thinner sizes is reduced to 25 %.
- Tension test frequency (Section 11.2): one tension test on a specimen for lots of not more than 50 tubes; specimens from two tubes for lots of more than 50 tubes (per Note 3 lot definition).
6. Dimensional Tolerances (Table 3)
Permissible variations in outside diameter, inside diameter, and wall thickness are defined in Table 3 across three diameter tiers. Per Section 3.1.4, the order shall specify only two of the following: outside diameter, inside diameter, and average wall.
| Outside Diameter Range | Outside Diameter Tolerance, in. [mm] | Inside Diameter Tolerance, in. [mm] | Wall Thickness Tolerance, % |
|---|---|---|---|
| Up to, but not including ³⁄₃₂ (0.094) in. [2.38 mm] | +0.002 [0.05] / −0.000 | +0.000 / −0.002 [0.05] | ±10 |
| ³⁄₃₂ (0.094) in. [2.38 mm] to < ³⁄₁₆ (0.188) in. [4.76 mm] | +0.003 [0.08] / −0.000 | +0.000 / −0.003 [0.08] | ±10 |
| ³⁄₁₆ in. to < ½ (0.500) in. [12.70 mm] | +0.004 [0.10] / −0.000 | +0.000 / −0.004 [0.10] | ±10 |
Source: ASTM A632-19 (Reapproved 2025), Table 3. All wall tolerances apply as plus and minus 10% on specified average wall thickness.
7. Mandatory Flaring and Non-Destructive Pressure Testing
Every lot and every individual tube must undergo specific mechanical and non-destructive integrity tests:
Flaring Test (Section 12)
A section of tube approximately 4 in. [101.6 mm] in length must stand being flared with a tool having a 60° included angle until the tube at the mouth of the flare expands to the minimum percentage in the table below without cracking or showing flaws:
| Ratio of Inside Diameter to Outside Diameter (ID/OD) | Minimum Expansion of Inside Diameter, % |
|---|---|
| 0.9 | 21 |
| 0.8 | 22 |
| 0.7 | 25 |
| 0.6 | 30 |
| 0.5 | 39 |
| 0.4 | 51 |
| 0.3 | 68 |
Source: ASTM A632-19 (Reapproved 2025), Section 12.1. Note 4: Flaring tests are not required on sizes under 0.093 in. [2.38 mm] in inside diameter. Sampling frequency: two tubes selected at random for each lot of 100 finished tubes or fraction thereof (Section 11.1).
100% Pressure or Nondestructive Electric Test (Section 13)
Each individual tube must be subjected to one of three tests at the option of the manufacturer, unless otherwise specified in the purchase order:
- Hydrostatic test (Section 13.2): each tube tested at a hydrostatic pressure not exceeding 1000 psi [6.89 MPa].
- Air underwater pressure test (Section 13.3): each tube tested underwater at a test pressure calculated by P = 2St/D or 500 psi [3.4 MPa], whichever is less, where S is an allowable fiber stress of 16,000 psi [110.3 MPa], t is specified wall thickness, and D is specified outside diameter.
- Nondestructive electric test (Section 13.4 & 13.5): each tube shall be subjected to a nondestructive electric test capable of detecting imperfections with a depth exceeding 10% of the wall thickness or 0.002 in. [0.05 mm], whichever is greater. Testing is not required on sizes under 0.125 in. [3.18 mm] outside diameter; at the purchaser’s option, tubing to be drawn under 0.125 in. may be tested while in the range from 0.156 in. [3.97 mm] to 0.125 in. OD, with defective material culled out prior to further drawing.
8. Optional Supplementary Requirements (S1 to S3)
Supplementary requirements apply only when specified by the purchaser in the inquiry, contract, or order:
- S1 Dye Penetrant Inspection: each tube submitted to visible or fluorescent dye penetrant examination in accordance with Test Method ASTM E165/E165M. The type of penetrant and acceptance level are agreed upon between purchaser and manufacturer.
- S2 Intergranular Corrosion Test: tubing shall be capable of meeting the intergranular corrosion test specified in Practice E of ASTM A262 in the as-shipped condition.
- S3 Cleanliness (“Thermocouple Clean”): tubing supplied thermocouple clean on the inside surface, defined as free of drawing compounds, carbon, dirt, dust, visible surface oxides, scale, and other contaminants.
- S3.1.1 Oxide verification: two short lengths sectioned longitudinally; one pickled per ASTM A380/A380M and washed; both compared visually without magnification to confirm neither exhibits surface oxides or scale on their inside surfaces.
- S3.1.2 Contaminant wipe test: a solvent-saturated swatch of lint-free yarn or cloth, or a felt plug, is passed through the tube. Approved solvents include isopropyl alcohol, methanol, ethanol, denatured alcohol, or acetone followed by alcohol (acetone alone leaves a residual film and is not acceptable). Heavy discoloration of the swatch or plug is unacceptable; light discoloration is acceptable unless grit particles or metallic flakes are visually detectable without magnification.
9. How to Specify and Order ASTM A632 Tubing
To ensure precise manufacturing and testing, purchase orders under ASTM A632 should specify:
- Quantity: total footage, metres, or number of lengths.
- Manufacturing process: seamless or welded.
- Grade: grade name and UNS designation (e.g., TP 316L / S31603).
- Dimensions: specify only two of the following three parameters: outside diameter, inside diameter, and average wall thickness (e.g., 0.125 in. OD × 0.020 in. average wall).
- Length: specific cut length or random lengths.
- Testing options: check analysis (Section 7), specific pressure test selection (hydrostatic, air underwater, or nondestructive electric test per Section 13).
- Test report: mill test certificate required.
- Specification designation: ASTM A632-19 (Reapproved 2025).
- Supplementary requirements: state whether S1 (dye penetrant), S2 (intergranular corrosion), or S3 (thermocouple clean) is required.
Illustrative enquiry (not taken from the standard): 3000 ft, seamless, Grade TP 316L (UNS S31603), 0.125 in. OD × 0.020 in. average wall, 10 to 12 ft random lengths, air underwater pressure test, EN 10204 3.1 certificate, ASTM A632-19 (Reapproved 2025), Supplementary Requirement S3.
How TeCarve Supplies ASTM A632 Tubing
TeCarve is a specialized Chinese stainless steel piping solutions provider and the exclusive factory-direct export channel for two dedicated manufacturing plants in Foshan (welded & decorative tubing) and Wenzhou (seamless & precision tubing). For small-diameter and precision applications, our precision capillary and small-bore tubes are manufactured by the Wenzhou plant, which is confirmed capable of producing, inspecting, and testing tubing to ASTM A632 requirements with an authentic EN 10204 3.1 inspection certificate issued by the producing plant (with ASTM A269 serving as the primary baseline standard).
We supply precision tubing across standard austenitic grades (including TP304, TP304L, TP316, and TP316L) in both straight lengths and coiled forms, supporting products such as stainless steel capillary tube and stainless steel needle tube. Standard inventory sizes ship in 7–10 days, while custom cold-drawing and bright-annealed production runs are completed in 10–25 days. Send your required grade, dimensions, testing parameters, and surface requirements to sales@tecarve.com.
Frequently Asked Questions
What size range is covered by ASTM A632?
ASTM A632 covers small-diameter austenitic stainless steel tubing with outside diameters under ½ in. down to 0.050 in. [12.7 to 1.27 mm] and wall thicknesses less than 0.065 in. down to 0.005 in. [1.65 to 0.13 mm].
Is ASTM A632 for seamless or welded tubing?
Both. ASTM A632 covers cold-finished tubing produced by either the seamless or welded process. The purchaser specifies whether seamless or welded tubing is required in the purchase order.
What is the difference between ASTM A632 and ASTM A269?
ASTM A632 specifically covers small-diameter tubing with outside diameters under ½ in. [12.7 mm] and wall thicknesses less than 0.065 in. [1.65 mm], whereas ASTM A269 covers seamless and welded austenitic stainless steel tubing for general service. Detailed scope and requirements for A269 can be found in our ASTM A269 tubing guide.
What does “thermocouple clean” mean in ASTM A632 Supplementary Requirement S3?
Under Supplementary Requirement S3, thermocouple clean indicates that the inside surface of the tube is free of all drawing compounds, carbon, dirt, dust, visible surface oxides, scale, and other contaminants, verified by visual comparison of split specimens against pickled standards and a solvent wipe test.
Does every ASTM A632 tube undergo pressure or nondestructive testing?
Yes. Section 13 requires each individual tube to be tested by either a hydrostatic test (max 1000 psi [6.89 MPa]), an air underwater pressure test (P = 2St/D or 500 psi [3.4 MPa], whichever is less), or a nondestructive electric test capable of detecting imperfections exceeding 10% of the wall thickness or 0.002 in. [0.05 mm], whichever is greater.
Related reading: ASTM A269 tubing guide · Stainless steel capillary tube · Stainless steel needle tube · Capillary tube vs needle tube · How to specify capillary tube