

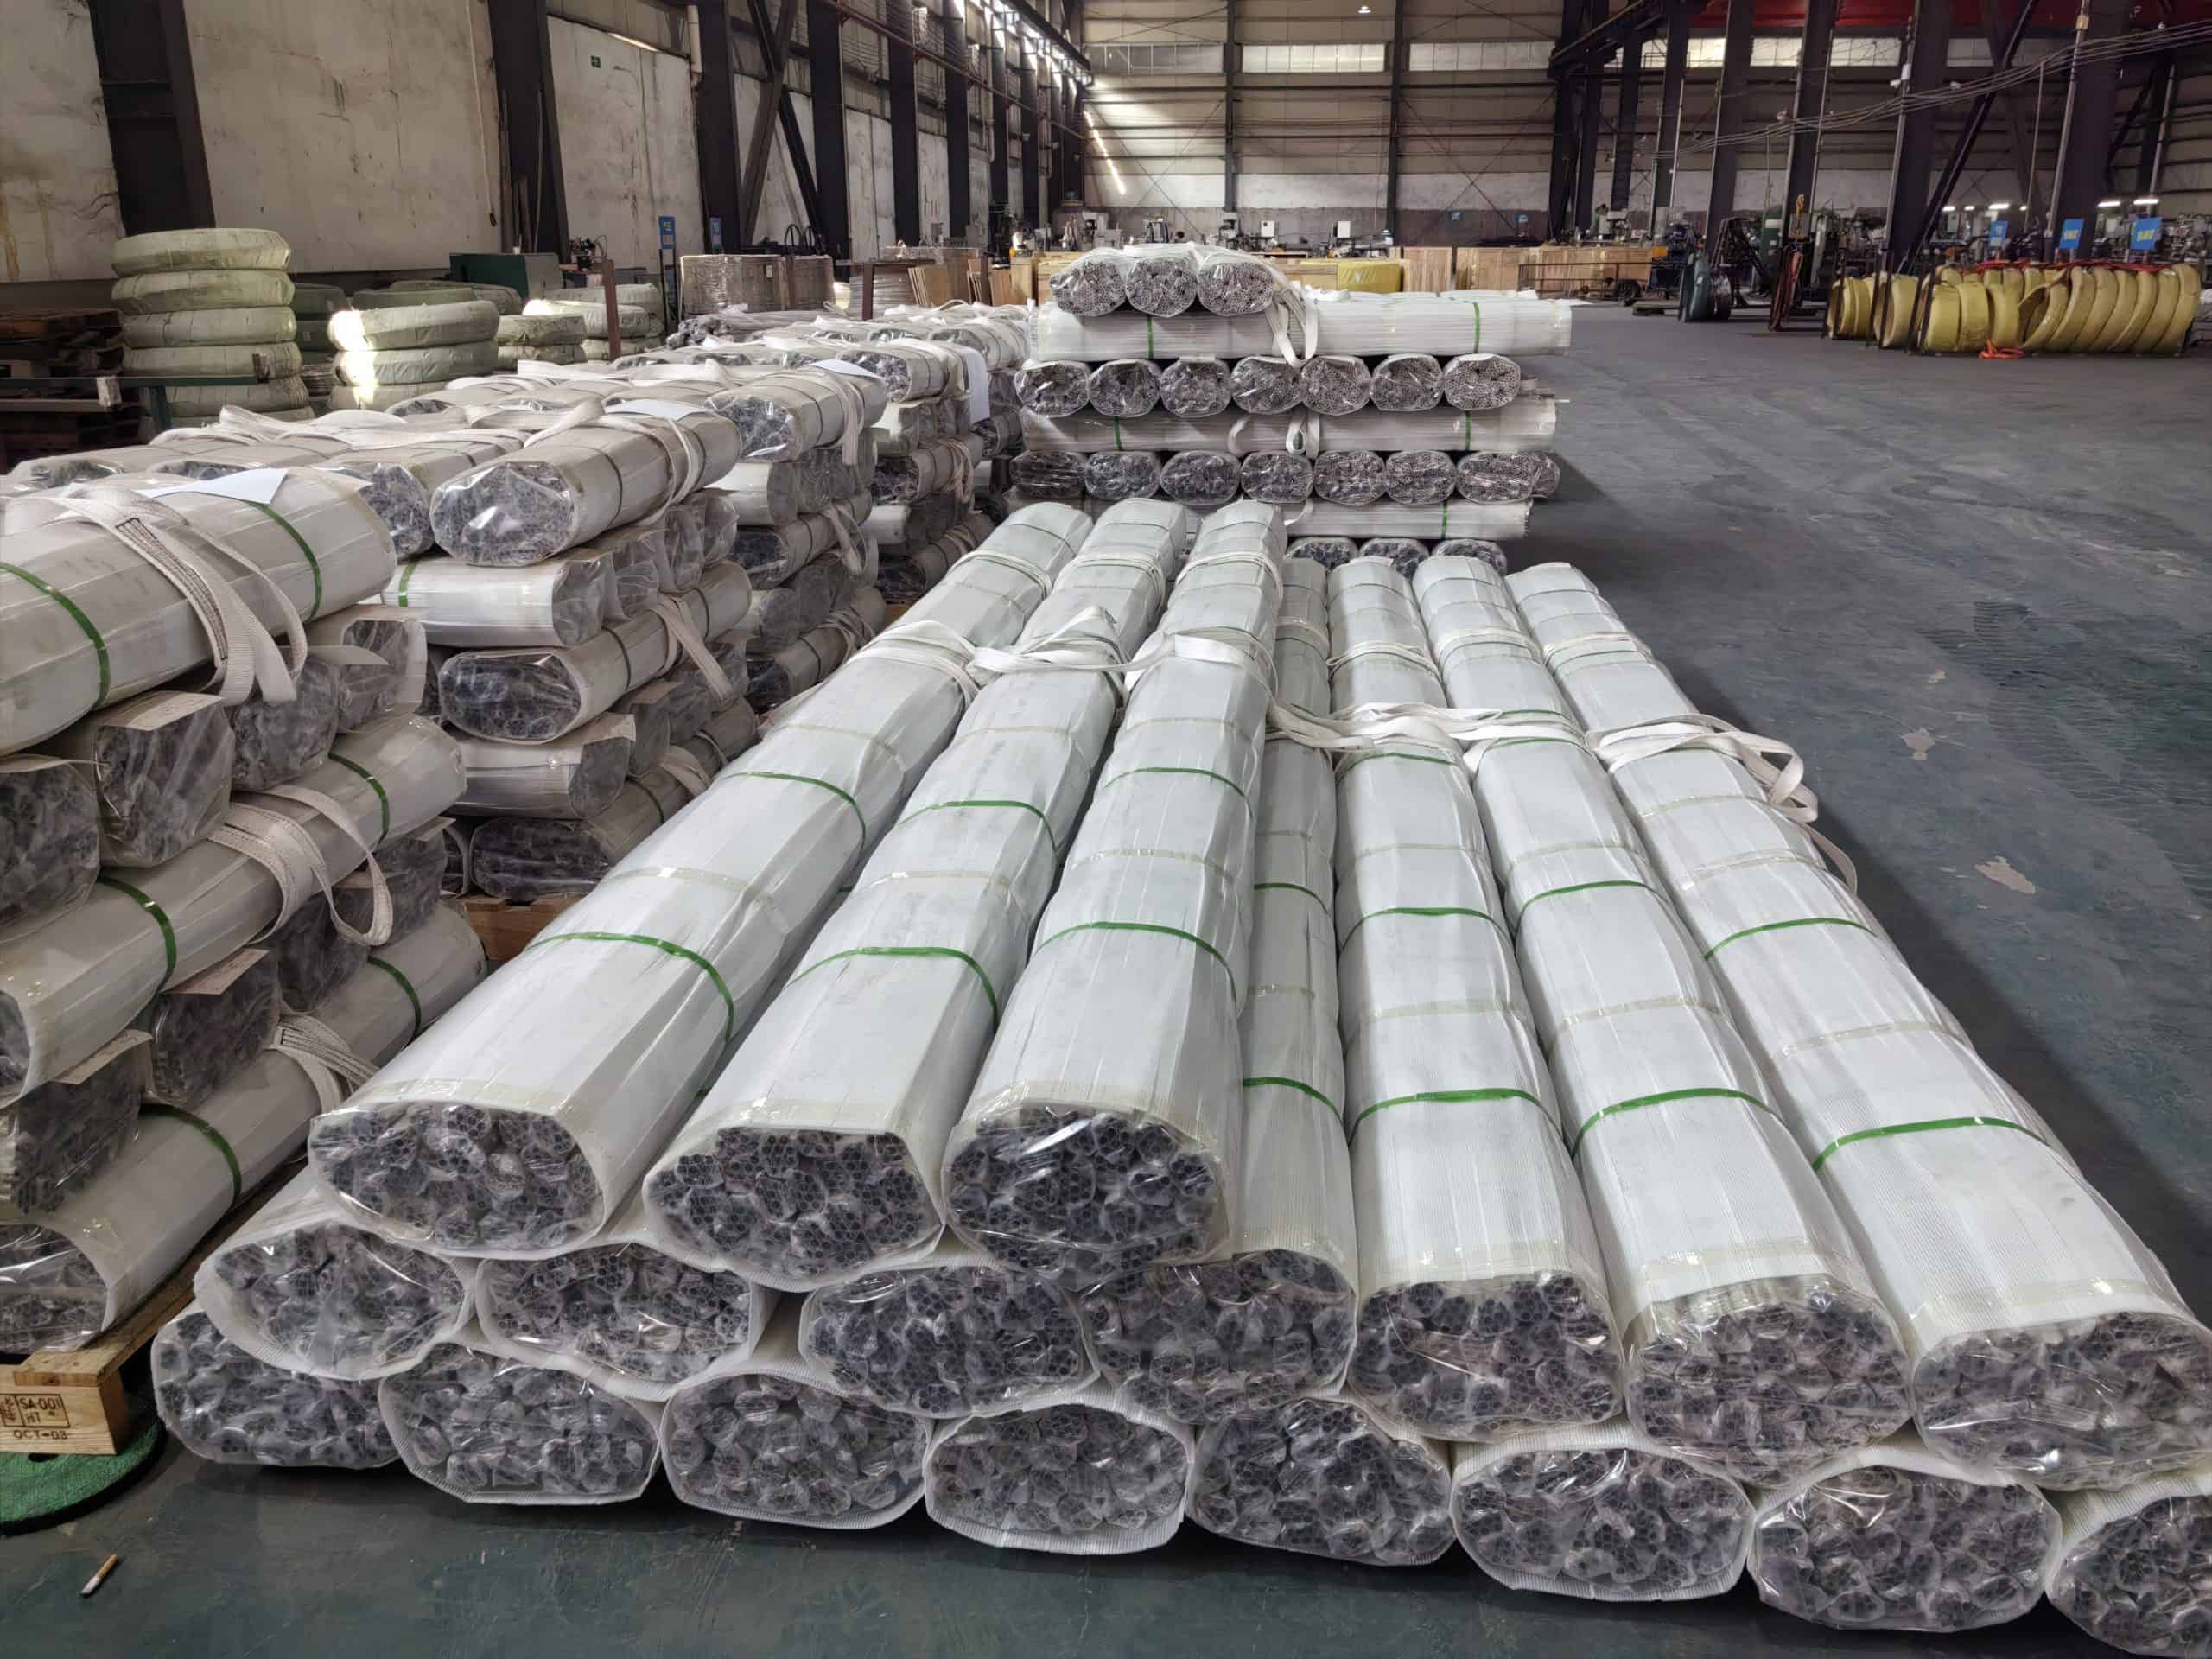

EN 10357 is the European standard specifying dimensions, tolerances, materials, internal and external surface characteristics, and marking of longitudinally fusion welded stainless steel tubes for the food and chemical industry. The current version, EN 10357:2022 (published August 2022), supersedes EN 10357:2013. This guide provides a technical overview of the 2022 edition: scope and foreword updates, applicable steel grades from Annex A, complete dimensional and tolerance tables for Series A, Series C, and Series D, surface roughness classes (CL1 and CL2) with their eight process execution symbols, straightness limits, mandatory ordering information, and testing requirements.
Summary for buyer reference; consult the current edition of the standard for full requirements. (Edition: EN 10357:2022)
1. Scope: what EN 10357 covers and 2022 edition changes
EN 10357 specifies dimensions, tolerances, materials, internal and external surface characteristics, and marking of longitudinally fusion welded stainless steel tubes for the food and chemical industry.
- Manufacturing process: Tubes are manufactured from cold-rolled plate, sheet, or strip, longitudinally fusion welded, with or without the addition of filler metal. The weld is worked down flush with the tube wall and smoothed.
- Surface condition: Tubes that are not bright annealed and not heat-treated shall be internally and externally pickled and passivated. After rinsing, residual acid or welding discoloration shall not be present. Further cleanliness requirements may be agreed upon in the order.
- Technical changes in EN 10357:2022 compared to EN 10357:2013 (European Foreword):
- Subclause 4.1, Table 1: added new dimension;
- Subclause 4.1, Table 2: deleted series B, changed dimensions in series C;
- Clause 7, Table 3: modified surface characteristics and roughness and symbols.
2. Applicable materials and steel grades (Annex A)
Clause 6 states that materials used for manufacturing tubes shall be:
- Austenitics and austenitic-ferritics according to EN 10028-7;
- Ferritics according to EN 10028-7.
Annex A notes that the responsibility for material selection remains with the designer/end user. It is not in the scope of the standard to give guidance for selecting the appropriate material for individual applications, as regulations for materials in contact with drinking water for human use, food, and dairy applications vary across European Union Member States. For guidance, the most commonly used materials are listed in Table A.1:
| Steel Name | Material Number | Type / Alloy Group | AISI / ASTM Reference |
|---|---|---|---|
| X5CrNi18-10 | 1.4301 | Austenitic | AISI 304 |
| X2CrNi18-9 | 1.4307 | Austenitic | AISI 304L |
| X2CrNiMo17-12-2 | 1.4404 | Austenitic | AISI 316L |
| X2CrNiMo17-12-3 | 1.4432 | Austenitic | AISI 316L (higher Mo) |
| X2CrNiMo18-14-3 | 1.4435 | Austenitic | AISI 316L (high alloy) |
Source: EN 10357:2022, Clause 6 and Annex A, Table A.1.
3. Preferred dimensions and tolerances: Series A (Table 1)
Table 1 specifies preferred metric dimensions and tolerances for Series A tubes. Series A sizes are commonly compared with DIN 11850 tube sizes — see our DIN 11850 guide.
| Dimension Parameter | 13.00 | 19.00 | 23.00 | 29.00 | 35.00 | 41.00 | 53.00 | 70.00 | 85.00 | 104.00 | 129.00 | 154.00 | 204.00 | 254.00 |
|---|---|---|---|---|---|---|---|---|---|---|---|---|---|---|
| External tube diameter (OD), mm | 13.00 | 19.00 | 23.00 | 29.00 | 35.00 | 41.00 | 53.00 | 70.00 | 85.00 | 104.00 | 129.00 | 154.00 | 204.00 | 254.00 |
| OD tolerance, ± mm | ±0.10 | ±0.10 | ±0.12 | ±0.15 | ±0.18 | ±0.21 | ±0.27 | ±0.35 | ±0.43 | ±0.78 | ±0.97 | ±1.16 | ±1.53 | ±1.91 |
| Internal diameter (theoretical ID), mm | 10.00 | 16.00 | 20.00 | 26.00 | 32.00 | 38.00 | 50.00 | 66.00 | 81.00 | 100.00 | 125.00 | 150.00 | 200.00 | 250.00 |
| Wall thickness (WT), mm | 1.50 | 1.50 | 1.50 | 1.50 | 1.50 | 1.50 | 1.50 | 2.00 | 2.00 | 2.00 | 2.00 | 2.00 | 2.00 | 2.00 |
| WT tolerance, ± mm | ±0.15 | ±0.15 | ±0.15 | ±0.15 | ±0.15 | ±0.15 | ±0.15 | ±0.20 | ±0.20 | ±0.20 | ±0.20 | ±0.20 | ±0.20 | ±0.20 |
Source: EN 10357:2022, Table 1. Footnote a: For dimensions different from the ones listed above the tolerances are: EN ISO 1127-D4 for external diameter ≤ 85.00 mm; EN ISO 1127-D3 for external diameter > 85.00 mm. In external diameter tolerances ovality is included. For wall thickness ±10%.
4. Alternative dimensions and tolerances: Series C and Series D (Table 2)
Table 2 specifies alternative dimensions and tolerances for Series C and Series D tubes:
| Series | Dimension Parameter | 1 | 2 | 3 | 4 | 5 | 6 | 7 | 8 | 9 |
|---|---|---|---|---|---|---|---|---|---|---|
| Series C | External diameter (OD), mm | 12.70 | 19.05 | 25.40 | 38.10 | 50.80 | 63.50 | 76.20 | 101.60 | 152.40 |
| OD tolerance, ± mm | ±0.13 | ±0.13 | ±0.13 | ±0.20 | ±0.20 | ±0.25 | ±0.25 | ±0.38 | ±0.76 | |
| Theoretical ID, mm | 9.40 | 15.75 | 22.10 | 34.80 | 47.50 | 60.20 | 72.90 | 97.38 | 146.86 | |
| Wall thickness (WT), mm | 1.65 | 1.65 | 1.65 | 1.65 | 1.65 | 1.65 | 1.65 | 2.11 | 2.77 | |
| WT tolerance, ± mm | ±0.17 | ±0.17 | ±0.17 | ±0.17 | ±0.17 | ±0.17 | ±0.17 | ±0.21 | ±0.28 | |
| Series D | External diameter (OD), mm | 25.00 | 32.00 | 38.00 | 51.00 | 63.50 | 76.10 | 101.60 | – | – |
| OD tolerance, ± mm | ±0.13 | ±0.16 | ±0.19 | ±0.25 | ±0.32 | ±0.38 | ±0.76 | – | – | |
| Theoretical ID, mm | 22.60 | 29.60 | 35.60 | 48.60 | 60.30 | 72.90 | 97.60 | – | – | |
| Wall thickness (WT), mm | 1.20 | 1.20 | 1.20 | 1.20 | 1.60 | 1.60 | 2.00 | – | – | |
| WT tolerance, ± mm | ±0.12 | ±0.12 | ±0.12 | ±0.12 | ±0.16 | ±0.16 | ±0.20 | – | – |
Source: EN 10357:2022, Table 2. Footnote a: For dimensions different from the ones listed above the tolerances are: EN ISO 1127-D4 for external diameter ≤ 76.20 mm; EN ISO 1127-D3 for external diameter > 76.20 mm. In external diameter tolerances ovality is included. For wall thickness ±10%.
5. Surface characteristics, roughness (Ra), and execution codes (Table 3)
Table 3 defines surface characteristics and roughness requirements for two product classes and eight execution process symbols:
5.1 Product Class 1 (CL1) vs Product Class 2 (CL2)
- Product Class 1 (CL1): Internal surface roughness is Ra ≤ 0.80 μm, and internal weld bead roughness is Ra ≤ 1.60 μm. If not specified at the time of enquiry and order, standard tubes are supplied in Class 1.
- Product Class 2 (CL2): Both the internal tube surface and the internal weld bead are Ra ≤ 0.80 μm. Tubes according to Product Class 2 shall be requested at the time of enquiry and order.
5.2 The 8 process execution symbols (Table 3)
| Product Class | Execution Symbol | Heat Treatment Condition | Internal Surface (Ra) | Internal Weld Bead (Ra) | External Surface & Welding Area |
|---|---|---|---|---|---|
| CL1 (0.80 / 1.60 μm) | CL1 CC | Not heat treated | Ra ≤ 0.80 μm, pickled & passivated | Ra ≤ 1.60 μm, pickled & passivated | Pickled & passivated |
| CL1 CD | Not heat treated | Ra ≤ 0.80 μm, pickled & passivated | Ra ≤ 1.60 μm, pickled & passivated | Mechanically polished, Ra ≤ 1.00 μm | |
| CL1 BC | Heat treated | Ra ≤ 0.80 μm, pickled & passivated or bright annealed | Ra ≤ 1.60 μm, pickled & passivated or bright annealed | Pickled & passivated or bright annealed | |
| CL1 BD | Heat treated | Ra ≤ 0.80 μm, pickled & passivated or bright annealed | Ra ≤ 1.60 μm, pickled & passivated or bright annealed | Mechanically polished, Ra ≤ 1.00 μm | |
| CL2 (0.80 / 0.80 μm) | CL2 CC | Not heat treated | Ra ≤ 0.80 μm, pickled & passivated | Ra ≤ 0.80 μm, pickled & passivated | Pickled & passivated |
| CL2 CD | Not heat treated | Ra ≤ 0.80 μm, pickled & passivated | Ra ≤ 0.80 μm, pickled & passivated | Mechanically polished, Ra ≤ 1.00 μm | |
| CL2 BC | Heat treated | Ra ≤ 0.80 μm, pickled & passivated or bright annealed | Ra ≤ 0.80 μm, pickled & passivated or bright annealed | Pickled & passivated or bright annealed | |
| CL2 BD | Heat treated | Ra ≤ 0.80 μm, pickled & passivated or bright annealed | Ra ≤ 0.80 μm, pickled & passivated or bright annealed | Mechanically polished, Ra ≤ 1.00 μm |
Source: EN 10357:2022, Table 3. Raw strip cold-rolled per EN 10028-7:2016, Table 6, finish 2B, 2D, or 2R.
5.3 Weld bead dressing and workmanship standards
Clause 7 specifies requirements for weld dressing and surface condition:
- Weld seam: The weld shall be worked down so that it is flush with the tube wall and then smoothed. There shall be no overlapping of the weld metal and parent metal, no protrusions, root gaps (lack of full penetration), overlapping or misalignment of edges, open pores (porosity), or traces of rolling.
- Pickling and rinsing: Tubes that are not bright annealed and not heat treated shall be internally and externally pickled and passivated. After rinsing, residual acid or welding discolouration shall not be present.
- Roughness measurement: The Ra roughness values shall be measured longitudinally. Roughness measurement transversally to the welded bead may be agreed at the time of the order.
- Annealing declaration: For tubes in execution CL1 BC, CL1 BD, CL2 BC, and CL2 BD, the inspection certificate shall specify if the tube is bright annealed or heat treated and pickled and passivated.
- Tube ends: Tube ends shall be smooth and free of burrs.
6. Straightness requirements (Clause 4.2)
Clause 4.2 specifies straightness deviation limits:
- Straightness deviation for a given length shall be determined by the formula: 0.0015 × length.
- The deviation shall not exceed 2 mm/m.
7. Ordering requirements and order examples (Clause 5)
Clause 5.2 defines mandatory information to be supplied by the purchaser at the time of enquiry and order:
- The quantity (total weight or total metres or number of tubes);
- The reference to this document (EN 10357);
- The term “tube”;
- Manufacturing process symbol (CL1 CC, CL1 CD, CL1 BC, CL1 BD, CL2 CC, CL2 CD, CL2 BC, CL2 BD) and surface characteristics (Table 3);
- The dimensions (outside diameter D and wall thickness T) (Table 1 and Table 2);
- Single unit length and related tolerance;
- The designation of the steel grade according to EN 10217-7 except for ferritic grades;
- The designation of the steel grade according to EN 10028-7 only for ferritic;
- Production and testing according to EN 10217-7 TC1 or TC2 (for ferritic grades the reference values shall be agreed);
- Other options according to EN 10217-7.
If the product falls under PED, it is the responsibility of the purchaser to specify all relevant requirements as per 5.2 and 5.3 (Clause 5.1).
Official order examples from EN 10357
- Example 1 (Clause 5.4.1):
“1 000 m Tube EN 10357 — CL1 BC – 41 × 1,5 × 6 000 (0/+100) mm – TC1 – EN 10217-7/1.4404 – 3.1” - Example 2 (Clause 5.4.2):
“1 000 m Tube EN 10357 — CL2 BD – 70 × 2 × 6 000 (0/+100) mm – TC1 – EN 10217-7/1.4404 – 3.1”
8. Testing, inspection certificates, and marking (Clause 8, 9, 10)
Clauses 8, 9, and 10 specify testing, inspection documentation, marking, and packaging:
- Testing standards: Tubes shall be tested according to EN 10217-7 for test category TC1 or TC2 for austenitic and austenitic-ferritic materials, and according to EN 10296-2 for ferritic materials. Intergranular corrosion testing shall be performed in accordance with EN 10217-7 for austenitic and austenitic-ferritic grades (for ferritics, the test procedure shall be agreed).
- Roughness measurements (Clause 8): Performed inside the tube at least 5 mm from the end, in accordance with EN ISO 21920-3, on at least one test run for every 20 tubes per production batch. Measurements are performed both on the welded bead and on the base material, and recorded. For CL1 CD, CL1 BD, CL2 CD, and CL2 BD, additional outside roughness measurements shall be performed at least 100 mm from the tube end with the same frequency.
- Inspection documents: An authentic Inspection Certificate 3.1 according to EN 10204 shall be issued.
- Marking (Clause 9): Each tube shall be marked, by suitable and durable methods, with:
- Manufacturer’s name or trademark;
- EN 10357 TC1 or TC2;
- Symbol of the execution process according to Table 3;
- Steel grade;
- Dimensions;
- Heat number;
- For TC 2 tubes, the identification number (e.g. order or item number) correlating product to document;
- The mark of the inspection representative.
- Packaging and transport (Clause 10): Tubes shall be delivered dry. Ground tubes in CL1 CD, CL1 BD, CL2 CD, and CL2 BD execution process shall be protected by PE sleeves, unless differently agreed at the time of enquiry and order.
9. Relationship with DIN 11850 and ASTM A270
DIN 11850 and ASTM A270 are other commonly specified standards for hygienic stainless steel tubing. For details on their scope, dimensional ranges, and surface requirements, see our DIN 11850 tube sizes guide and ASME BPE sanitary tubing guide.
How TeCarve supplies EN 10357 sanitary tubing
TeCarve is a specialized Chinese stainless steel piping solutions provider and the exclusive factory-direct export channel for two dedicated manufacturing plants in Foshan (welded & decorative tubing) and Wenzhou (seamless & precision tubing). Longitudinally welded sanitary and hygienic tubing in our portfolio is produced at the dedicated Foshan plant.
We supply stainless steel sanitary pipe & tube manufactured to EN 10357 across Series A, Series C, and Series D, available in both Product Class 1 (CL1) and Product Class 2 (CL2). Specific series, class, process execution symbol (e.g., CL1 BC, CL1 BD, CL2 BD), fixed or random lengths, and exterior polish levels are confirmed upon inquiry and RFQ. Every delivery is accompanied by an authentic EN 10204 3.1 Mill Test Certificate (MTC) issued by the producing plant, verifying heat chemistry, mechanical soundness, dimensional tolerances, and surface roughness conformity.
Frequently asked questions
What is the difference between EN 10357 and DIN 11850?
EN 10357 is a European standard for longitudinally welded stainless steel tubes for the food and chemical industry, whereas DIN 11850 is a German national standard for stainless steel food tubes. EN 10357 Series A tube dimensions are commonly compared with DIN 11850 tube sizes. In addition, EN 10357 specifies standardized surface roughness classes (CL1 and CL2) and references European testing standards such as EN 10217-7.
What is the difference between Class 1 (CL1) and Class 2 (CL2) in EN 10357?
Both classes require an internal parent metal roughness of Ra ≤ 0.80 μm. The critical difference is in the internal weld seam: Class 1 permits a weld bead roughness of Ra ≤ 1.60 μm, whereas Class 2 requires the internal weld bead to be smoothed and worked down to match the parent metal at Ra ≤ 0.80 μm. Class 1 is standard delivery unless Class 2 is requested at the time of enquiry and order.
What do the process execution symbols CC, CD, BC, and BD stand for?
These two-letter codes designate heat treatment and exterior finish per Table 3. The first letter indicates heat treatment: “C” means not heat treated, while “B” means heat treated (supplied bright annealed or pickled and passivated). The second letter indicates external finish: “C” means pickled and passivated or bright annealed, while “D” signifies mechanically polished to an external roughness of Ra ≤ 1.00 μm.
Is EN 10357 stainless steel tubing seamless or welded?
EN 10357 covers longitudinally fusion welded stainless steel tubing exclusively. Tubes are manufactured from cold-rolled flat products conforming to EN 10028-7, with the weld worked down flush with the tube wall and smoothed.
Which EN 10357 dimensional series should I specify?
The standard provides three series: Table 1 defines preferred dimensions under Series A (OD 13.00 mm to 254.00 mm), while Table 2 defines alternative dimensions under Series C (OD 12.70 mm to 152.40 mm) and Series D (OD 25.00 mm to 101.60 mm). The required series, outside diameter, and wall thickness should be determined based on your engineering drawings and process piping specifications.
Related reading: Sanitary pipe & tube product specifications · DIN 11850 tube sizes guide · ASME BPE sanitary tubing guide · EN 10217-7 welded tube guide