

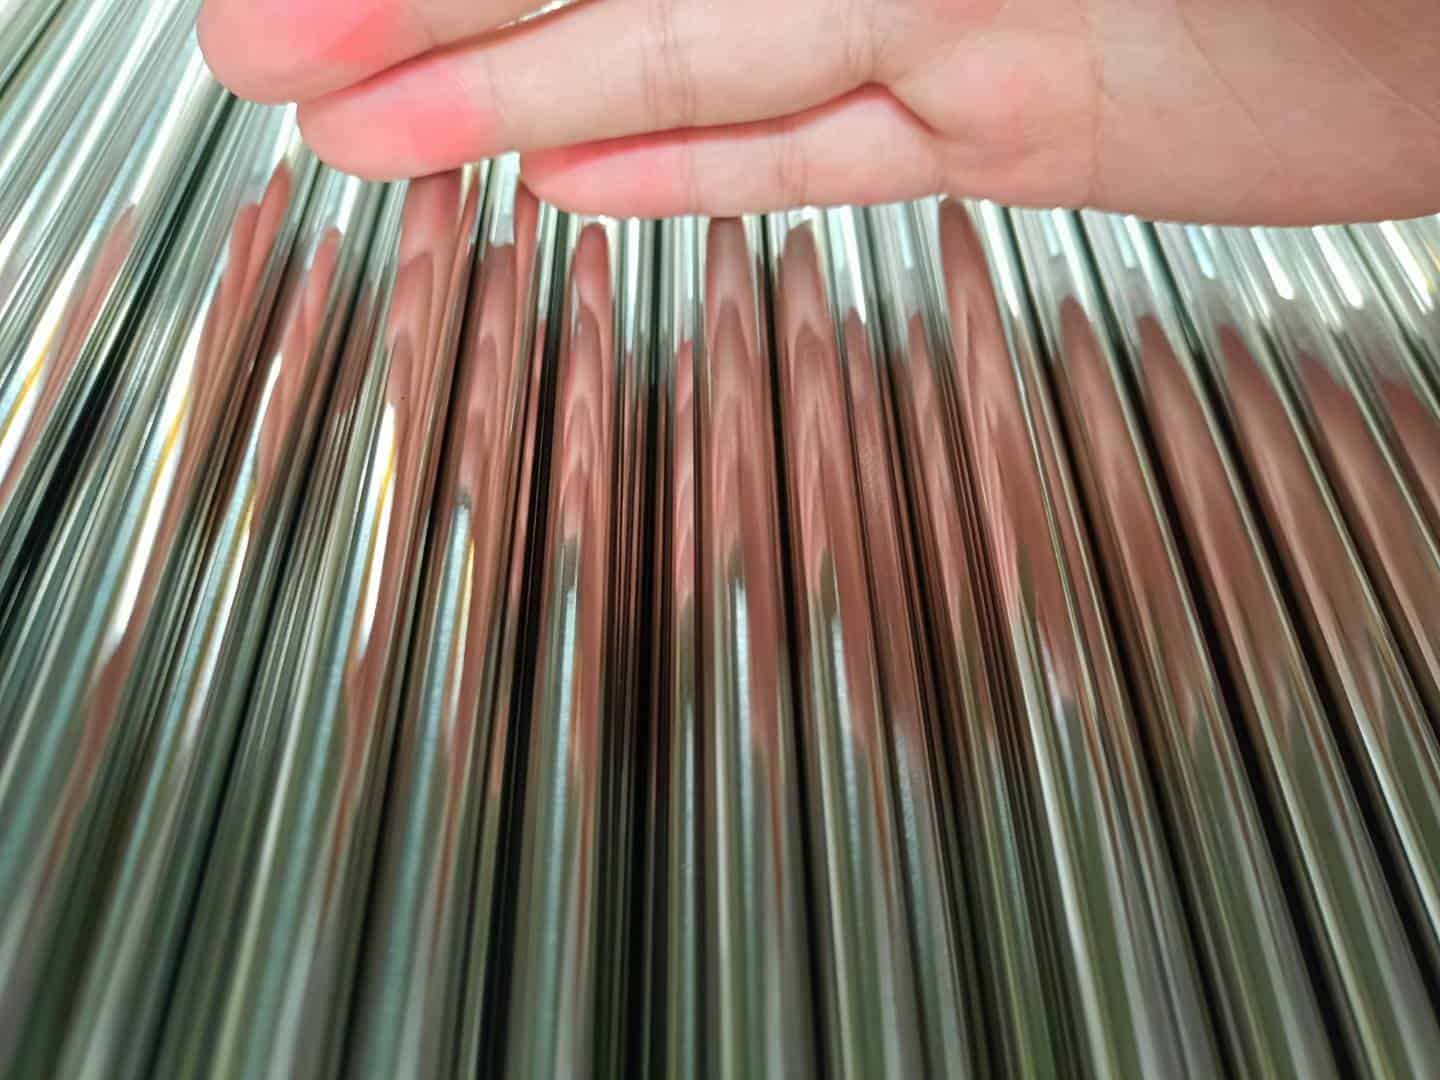

DIN 11866 is the premier European standard specifying high-purity stainless steel tubes for aseptic, chemical, and pharmaceutical equipment. Promulgated as DIN 11866:2016-11 by the DIN Standards Committee Valves (NAA), it governs longitudinally welded (W) and seamless (S) tubing engineered for automated orbital welding and clean fluid handling. This guide details the three dimensional series (Series A, B, C), metallurgy (1.4404, 1.4435, 1.4539), H1–H5 hygiene classes, ASME BPE-aligned inspection, and ordering rules.
1. Scope: What DIN 11866 Governs
DIN 11866 defines dimensional, metallurgical, surface finish, and inspection requirements for stainless steel tubes with outside diameters from 6.35 mm to 219.1 mm in sterile piping, process vessels, bio-reactors, and outlet connections across biopharmaceutical and chemical plants.
- Tube Forms: Longitudinally welded tubes (code “W”) and seamless cold-finished tubes (code “S”).
- Base Standards: Operates strictly with DIN EN 10217-7 (welded), DIN EN 10216-5 (seamless), and DIN EN 10088-1 (materials).
- Orbital Welding Fit: Sized and faced for automatic orbital butt welding with tubes and standardized aseptic fittings.
- Aseptic Interoperability: Mates directly with aseptic fittings per DIN 11864-1/2/3, DIN 11865, DIN 11867, and DIN 32676.
Distinction from DIN EN 10357: Clause 1 explicitly notes that due to strict testing, tight tolerances, and defined hygiene classes, DIN 11866 differs significantly from general hygienic standards like DIN EN 10357 (formerly DIN 11850) and is not interchangeable with ordinary food tubing.
2. Material Grades, Chemical Composition & Metallurgy
DIN 11866 specifies three austenitic stainless steel grades from DIN EN 10088-1, correlated with Unified Numbering System (UNS) alloys in Annex B (Table B.1). Grade 1.4435 is designated as the standard material under Table 3 Footnote a.
| Steel Grade | Steel Number | Comparable UNS | C (%) | Cr (%) | Mo (%) | Ni (%) | Controlled S (%) |
|---|---|---|---|---|---|---|---|
| X2CrNiMo17-12-2 | 1.4404 | UNS S31603 (316L) | ≤ 0.030 | 16.5–18.5 | 2.0–2.5 | 10.0–13.0 | 0.008–0.030 |
| X2CrNiMo18-14-3* | 1.4435* | UNS S31603 (Mod.) | ≤ 0.030 | 17.0–19.0 | 2.5–3.0 | 12.5–15.0 | 0.008–0.030 |
| X1CrNiMoCu25-20-5 | 1.4539 | UNS N08904 (904L) | ≤ 0.020 | 19.0–21.0 | 4.0–5.0 | 24.0–26.0 | ≤ 0.010 |
*Source: DIN 11866:2016-11, Table 3 and Table B.1. Grade 1.4435 is the designated standard material (Table 3 footnote a). For 1.4539, N is ≤ 0.15% and Cu is 1.2%–2.0%.
Metallurgical Highlights:
- 1.4435 Superiority: Grade 1.4435 provides higher Mo (2.5%–3.0%) and Ni (12.5%–15.0%) than 1.4404, delivering enhanced pitting resistance and fulfilling Basler Norm (BN2) purity criteria.
- Controlled Sulfur: Under Annex B Notes c and f, sulfur between 0.008% and 0.030% stabilizes orbital weld penetration. For ASME BPE matching ends, sulfur is limited to 0.005% to 0.017%; for electropolishing, ≤ 0.015%.
- Delta Ferrite Classes (Annex A Table A.1): Solution annealing dissolves δ-ferrite. Purchasers can specify: DF Class 1 (≤ 3.0%), DF Class 2 (≤ 1.0%), or DF Class 3 (≤ 0.5%).
3. Three Dimensional Series: Series A, B, and C
DIN 11866 Table 1 integrates three international piping dimensions into a single standard:
- Series A (DIN Metric): Derived from DIN 11850 Series 2 (EN 10357 Series A), covering DN 6 to DN 200 for European metric systems.
- Series B (ISO Metric): Sized to ISO 1127 and ISO 2037, with outside diameters from 10.2 mm to 219.1 mm for ISO skids.
- Series C (ASME BPE Imperial OD): Matches ASME BPE dimensions in true inch outside diameters from 1/4″ (6.35 mm) to 6″ (152.4 mm).
| Series | Nominal Size | OD (mm) | ID (mm) | OD Tol. (mm) | Wall (mm) | Wall Tol. (mm) | Mass (kg/m) |
|---|---|---|---|---|---|---|---|
| Series A (DIN 11850) | DN 10 | 13.00 | 10.00 | ±0.10 | 1.50 | ±0.15 | 0.432 |
| DN 25 | 29.00 | 26.00 | ±0.15 | 1.50 | ±0.15 | 1.034 | |
| DN 50 | 53.00 | 50.00 | ±0.27 | 1.50 | ±0.15 | 1.937 | |
| Series B (ISO 1127) | DN/OD 21.3 | 21.30 | 18.10 | ±0.11 | 1.60 | ±0.15 | 0.790 |
| DN/OD 42.4 | 42.40 | 38.40 | ±0.21 | 2.00 | ±0.15 | 2.026 | |
| Series C (ASME BPE) | 1/2″ (12.70 mm) | 12.70 | 9.40 | ±0.13 | 1.65 | ±0.17 | 0.457 |
| 1″ (25.40 mm) | 25.40 | 22.10 | ±0.13 | 1.65 | ±0.17 | 0.982 | |
| 2″ (50.80 mm) | 50.80 | 47.50 | ±0.20 | 1.65 | ±0.17 | 2.033 |
Summary based on DIN 11866:2016-11, Table 1. Covers Series A (DN 6–200), Series B (10.2–219.1 mm), and Series C (1/4″–6″). Refer to official standard for complete tables.
4. Tolerances & Orbital Weld End Preparation
Automated orbital welding requires precise roundness, straightness, and square cut ends to prevent weld pool misalignment:
- Wall Polishing Allowance (Table 1 Note a): For internally honed, polished, or electropolished tubes, minimum wall thickness may be reduced by up to 0.05 mm.
- Straightness (Clause 3.2): Maximum straightness deviation across total length L is 0.001 5 × L (1.5 mm/m). For any 1 m section, deviation shall not exceed 2 mm.
- End Perpendicularity (Clause 3.3, Table 2 & Figure 1): Cut-end perpendicularity deviation P is capped across 11 size brackets, from 0.2 mm (OD ≤ 10.2 mm) to 2.1 mm (OD 204–219.1 mm), with intermediate steps: 0.3 mm (12.7–23 mm), 0.5 mm (25.4–38.1 mm), 0.6 mm (41–50.8 mm), 0.7 mm (53–63.5 mm), 0.8 mm (70–76.2 mm), 0.9 mm (85–88.9 mm), 1.1 mm (101.6–114.3 mm), 1.2 mm (129–139.7 mm), and 1.5 mm (152.4–168.3 mm).
- Edge Deburring: Tube ends are deburred and executed in accordance with DIN ISO 13715.
5. Hygiene Classes: H1 through H5
Table 4 defines five progressive hygiene classes for mechanically finished surfaces alongside electropolished equivalents (HE1 through HE5). All classes apply to both longitudinally welded and seamless tubes.
| Hygiene Class | EP Class | Internal Bore Ra (μm) | Internal Seam Ra (μm) | External Tube Execution & Roughness |
|---|---|---|---|---|
| H1 | HE1 | ≤ 1.60 | ≤ 3.20 | Pickled or bright annealed without special roughness requirements; or ground ≤ 1.00 μm (add suffix “o” to hygiene class, e.g. H1o–H5o / HE1o–HE5o per footnote d). |
| H2 | HE2 | ≤ 0.80 | ≤ 1.60 | |
| H3 | HE3 | ≤ 0.80 | ≤ 0.80 | |
| H4 | HE4 | ≤ 0.40 | ≤ 0.40 | |
| H5 | HE5 | ≤ 0.25 | ≤ 0.25 |
Source: DIN 11866:2016-11, Table 4. Roughness Ra per DIN EN ISO 4287 / 4288. External grinding adds suffix “o” (e.g. H3o, HE4o). Companion fittings (DIN 11865): external execution allows pickled, brushed, blasted, or ground ≤ 1.60 μm (H1/H2) or ≤ 1.00 μm (H3/H4/H5).
- Electropolishing (HE1–HE5): Electropolishing per DIN EN ISO 15730 is available across all five classes (HE1 to HE5), smoothing micro-peaks and enriching the passive layer.
- Tube External Surface & Suffix “o”: Under Table 4, the external surface for tubes across all classes (H1–H5) is pickled or bright annealed without special roughness requirements, or ground to Ra ≤ 1.00 μm. Suffix “o” designates external grinding (e.g. H3o, H4o).
- Weld Seam Homogeneity: In classes H3, H4, and H5 (and HE3–HE5), the internal weld bead is planished and polished flush to match parent wall roughness.
6. Visual Acceptance Criteria (ASME BPE Harmonized)
DIN 11866 Tables 5 and 6 adopt visual acceptance criteria directly aligned with ASME BPE:
| Surface Discontinuity | Acceptance Criteria (Table 5 & Table 6) |
|---|---|
| Pits | Diameter < 0.5 mm with shiny base acceptable; pits < 0.08 mm permitted. Dark-bottom pits prohibited. |
| Cluster of Pits | Max 4 pits per 12.7 × 12.7 mm grid; sum of diameters ≤ 1.0 mm. |
| Weld Quality Level | Quality Level B per DIN EN ISO 5817 or DIN EN ISO 13919-1. Ground flush without root concavity. |
| Scratches | Cumulative length < 300 mm per 6 m length (depth < 0.08 mm, Ra maintained). |
| Weld Slag | Max 3 incidences per 6 m length (each < 75% of bead width). |
| Prohibited Imperfections | Nicks, surface cracks, open porosity, adherent particles, stains, debris, oils, and organics. |
| Electropolished Defects | Blistering forbidden. Haze, orange peel, cloudiness, end grain effect, stringers acceptable if Table 4 Ra is met. |
7. Manufacturing, Heat Treatment & Testing
- Welding Processes (Clause 6): Automated TIG or laser beam welding. Autogenous welding is standard.
- Delivery Conditions: Welded tubes per DIN EN 10217-7: W2Ab, W2Rb, or WCR. Seamless tubes per DIN EN 10216-5: CFD, CFA, CFG, or CFP. All tubes require solution annealing; non-bright annealed tubes undergo full internal/external pickling and passivation.
- Inspection Categories (Clause 7): Welded tubes require DIN EN 10217-7 Test Category TC 2, Option 13 (weld NDT, tensile, drift expanding, and EN 10204 3.1 MTC). Seamless tubes require DIN EN 10216-5 TC 1 (Option 12) for OD ≤ 42.4 mm, and TC 2 (Options 12, 14, 15) for OD > 42.4 mm.
- Roughness Verification: Internal bore tested on ≥ every 10th tube (≥ 5 mm from end, axially and across weld). External surface tested on every 10th tube ≥ 100 mm from end axially.
- Marking & Packaging (Clauses 9 & 10): Marked at intervals ≤ 500 mm. Ground tubes packed dry in PE sleeves with end caps in closed containers.
8. Maximum Permissible Operating Pressures
Annex C Table C.1 details permissible working pressures calculated according to DIN EN 13480-3 for seamless and welded tubes (weld factor z = 1.0) in 1.4404 / 1.4435 without corrosion allowance.
| Series | Dimension (OD × WT) | Max Pressure at 20 °C | Max Pressure at 150 °C |
|---|---|---|---|
| Series A | 13.0 × 1.50 mm (DN 10) | 330 bar | 264 bar |
| 29.0 × 1.50 mm (DN 25) | 140 bar | 112 bar | |
| 53.0 × 1.50 mm (DN 50) | 75 bar | 60 bar | |
| Series B | 21.3 × 1.60 mm | 209 bar | 167 bar |
| 60.3 × 2.00 mm | 91 bar | 73 bar | |
| Series C | 1/2″ (12.70 × 1.65 mm) | 368 bar | 294 bar |
| 1″ (25.40 × 1.65 mm) | 185 bar | 148 bar | |
| 2″ (50.80 × 1.65 mm) | 90 bar | 72 bar |
Source: DIN 11866:2016-11, Table C.1. Calculated per DIN EN 13480-3 for 1.4404 / 1.4435 (weld seam factor z = 1.0).
9. How to Specify & Order DIN 11866 Tubing
Orders must specify the designation details defined in Clause 4:
600 m – Tube DIN 11866 – W – 35 × 1.5 mm – 1.4435 – H4o – 6 000 +5 mm
Procurement Checklist:
- Standard: DIN 11866:2016-11.
- Form: Welded (“W”) or seamless (“S”).
- Size & Series: Outside diameter × wall thickness and series (e.g. Series A DN 25 / 29 × 1.5 mm).
- Material: 1.4435 (standard), 1.4404, or 1.4539. Add DF Class 1, 2, or 3 if delta ferrite limits apply.
- Hygiene Class: H1 through H5 (or HE1 to HE5 for electropolished), appending “o” if external grinding (Ra ≤ 1.00 μm) is required.
- Length: Random or fixed cut lengths with tolerances (e.g. 6 000 +5 mm).
- Certification: Original EN 10204 3.1 MTC from the producing plant; ask for measured Ra values to be reported.
10. Standards Comparison: DIN 11866 vs. Adjacent Specifications
| Parameter | DIN 11866 | ASME BPE | DIN EN 10357 | ISO 2037 |
|---|---|---|---|---|
| Core Application | Aseptic, pharma, biotech | Bioprocessing, pharma | Food, dairy, beverage | Food, dairy, beverage |
| Dimensional Scope | Series A (DIN), B (ISO), C (ASME BPE) | Imperial OD (equivalent to Series C) | Metric (Series A = DIN 11850) | Metric ISO outside diameters |
| Standard Grade | 1.4435 (std) / 1.4404 | 316L controlled sulfur | 1.4301, 1.4307, 1.4404 | 304 / 316L austenitic |
| Roughness Limits | H1–H5 (Ra 1.60 to 0.25 μm) | SF1–SF6 (SF1: ≤ 0.51, SF4: ≤ 0.38 μm EP) | Ra ≤ 0.80 μm (weld ≤ 1.60 μm) | Ra ≤ 1.00 μm (weld ≤ 2.50 μm) |
| Testing Mandatory | EN 10217-7 TC 2 Option 13 | ASME BPE Part DT NDT / hydro | TC 1 or TC 2 optional | Basic pressure test |
| Orbital End Prep | Squareness P per Table 2 | Square cut per Part DT | Standard mill cut | Standard deburred cut |
11. How TeCarve Supplies DIN 11866 Sanitary Tubing
TeCarve is a specialized Chinese stainless steel piping solutions provider and the exclusive factory-direct export channel for two dedicated manufacturing plants in Foshan (welded & decorative tubing) and Wenzhou (seamless & precision tubing).
- Sanitary tube from the Foshan plant: TeCarve supplies sanitary stainless steel tube in 304, 304L and 316L (1.4301 / 1.4404). ASTM A270, DIN 11850 / DIN 11866 and ASME BPE dimensions are available.
- Surface finish: mechanical polish 180–400 grit or electropolished (Ra ≤ 0.38 µm). Ra is measured and reported per order. State the DIN 11866 hygiene class you need in the enquiry so the finish and measurement plan can be confirmed before quotation.
- Lengths: fixed lengths 1–12 m (3, 6 or 6.5 m standard); custom cut lengths available.
- Documentation: every shipment comes with the EN 10204 3.1 mill test certificate issued by the producing plant.
- Plant certificates: can be reviewed on the factory verification page.
- Trial orders: MOQ 100–300 kg.
Request a DIN 11866 Technical Quotation
Need Series A, B, or C sanitary tubes in 1.4435 or 1.4404 with a specified hygiene class and EN 10204 3.1 MTCs? Contact our technical export desk for prompt quotations.
Frequently Asked Questions
What is the difference between DIN 11866 and DIN EN 10357 (formerly DIN 11850)?
DIN EN 10357 covers standard food and beverage tubing. In contrast, DIN 11866 is engineered for aseptic and biopharmaceutical processing, mandating solution annealing, DIN EN 10217-7 Test Category TC 2 testing, controlled sulfur chemistry, precise end squareness P, and stringent H1–H5 hygiene classes down to Ra ≤ 0.25 μm.
Why is 1.4435 designated as the standard material over 1.4404 (316L) in DIN 11866?
DIN 11866 Table 3 designates 1.4435 as standard material because its elevated molybdenum (2.5%–3.0%) and nickel (12.5%–15.0%) deliver superior pitting resistance, minimize delta ferrite formation, and fulfill Basler Norm (BN2) purity criteria.
What do hygiene classes H1 through H5 and the suffix ‘o’ indicate?
Hygiene classes define internal roughness: H1 (Ra ≤ 1.60 μm), H2 (Ra ≤ 0.80 μm), H3 (Ra ≤ 0.80 μm across bore and weld), H4 (Ra ≤ 0.40 μm), and H5 (Ra ≤ 0.25 μm). Electropolished equivalents are HE1–HE5. Standard tube outer surface is pickled/bright annealed; suffix ‘o’ designates external grinding to Ra ≤ 1.00 μm.
Can DIN 11866 tubes be integrated into ASME BPE bioprocessing systems?
Yes. DIN 11866 Series C specifies dimensions and tolerances identical to ASME BPE imperial tubing (1/4″ to 6″ OD), with aligned surface acceptance criteria (Tables 5 and 6). DIN 11866 Annex B (Table B.1, note f) also notes that ASME BPE limits sulfur in S31603 to 0.005–0.017% for weld ends welded autogenously.
How does DIN 11866 ensure dimensional fit for automated orbital welding?
DIN 11866 mandates tight outside diameter tolerances (Table 1), straightness limits (≤ 0.0015 × L total, ≤ 2 mm/m), and cut-end squareness tolerances P (0.2–2.1 mm, Table 2). Precision deburring per DIN ISO 13715 prevents orbital weld misalignment.
Does TeCarve supply EN 10204 3.1 mill test certificates with DIN 11866 tubes?
Yes. Every DIN 11866 shipment includes an original EN 10204 3.1 inspection certificate issued by the producing plant, documenting chemical composition, mechanical properties and the tests required by the order.
Related technical resources: Sanitary Stainless Steel Tubing · EN 10217-7 Welded Tube Guide · EN 10216-5 Seamless Tube Guide · ISO 2037 Tube Guide · EN 10204 3.1 Guide