

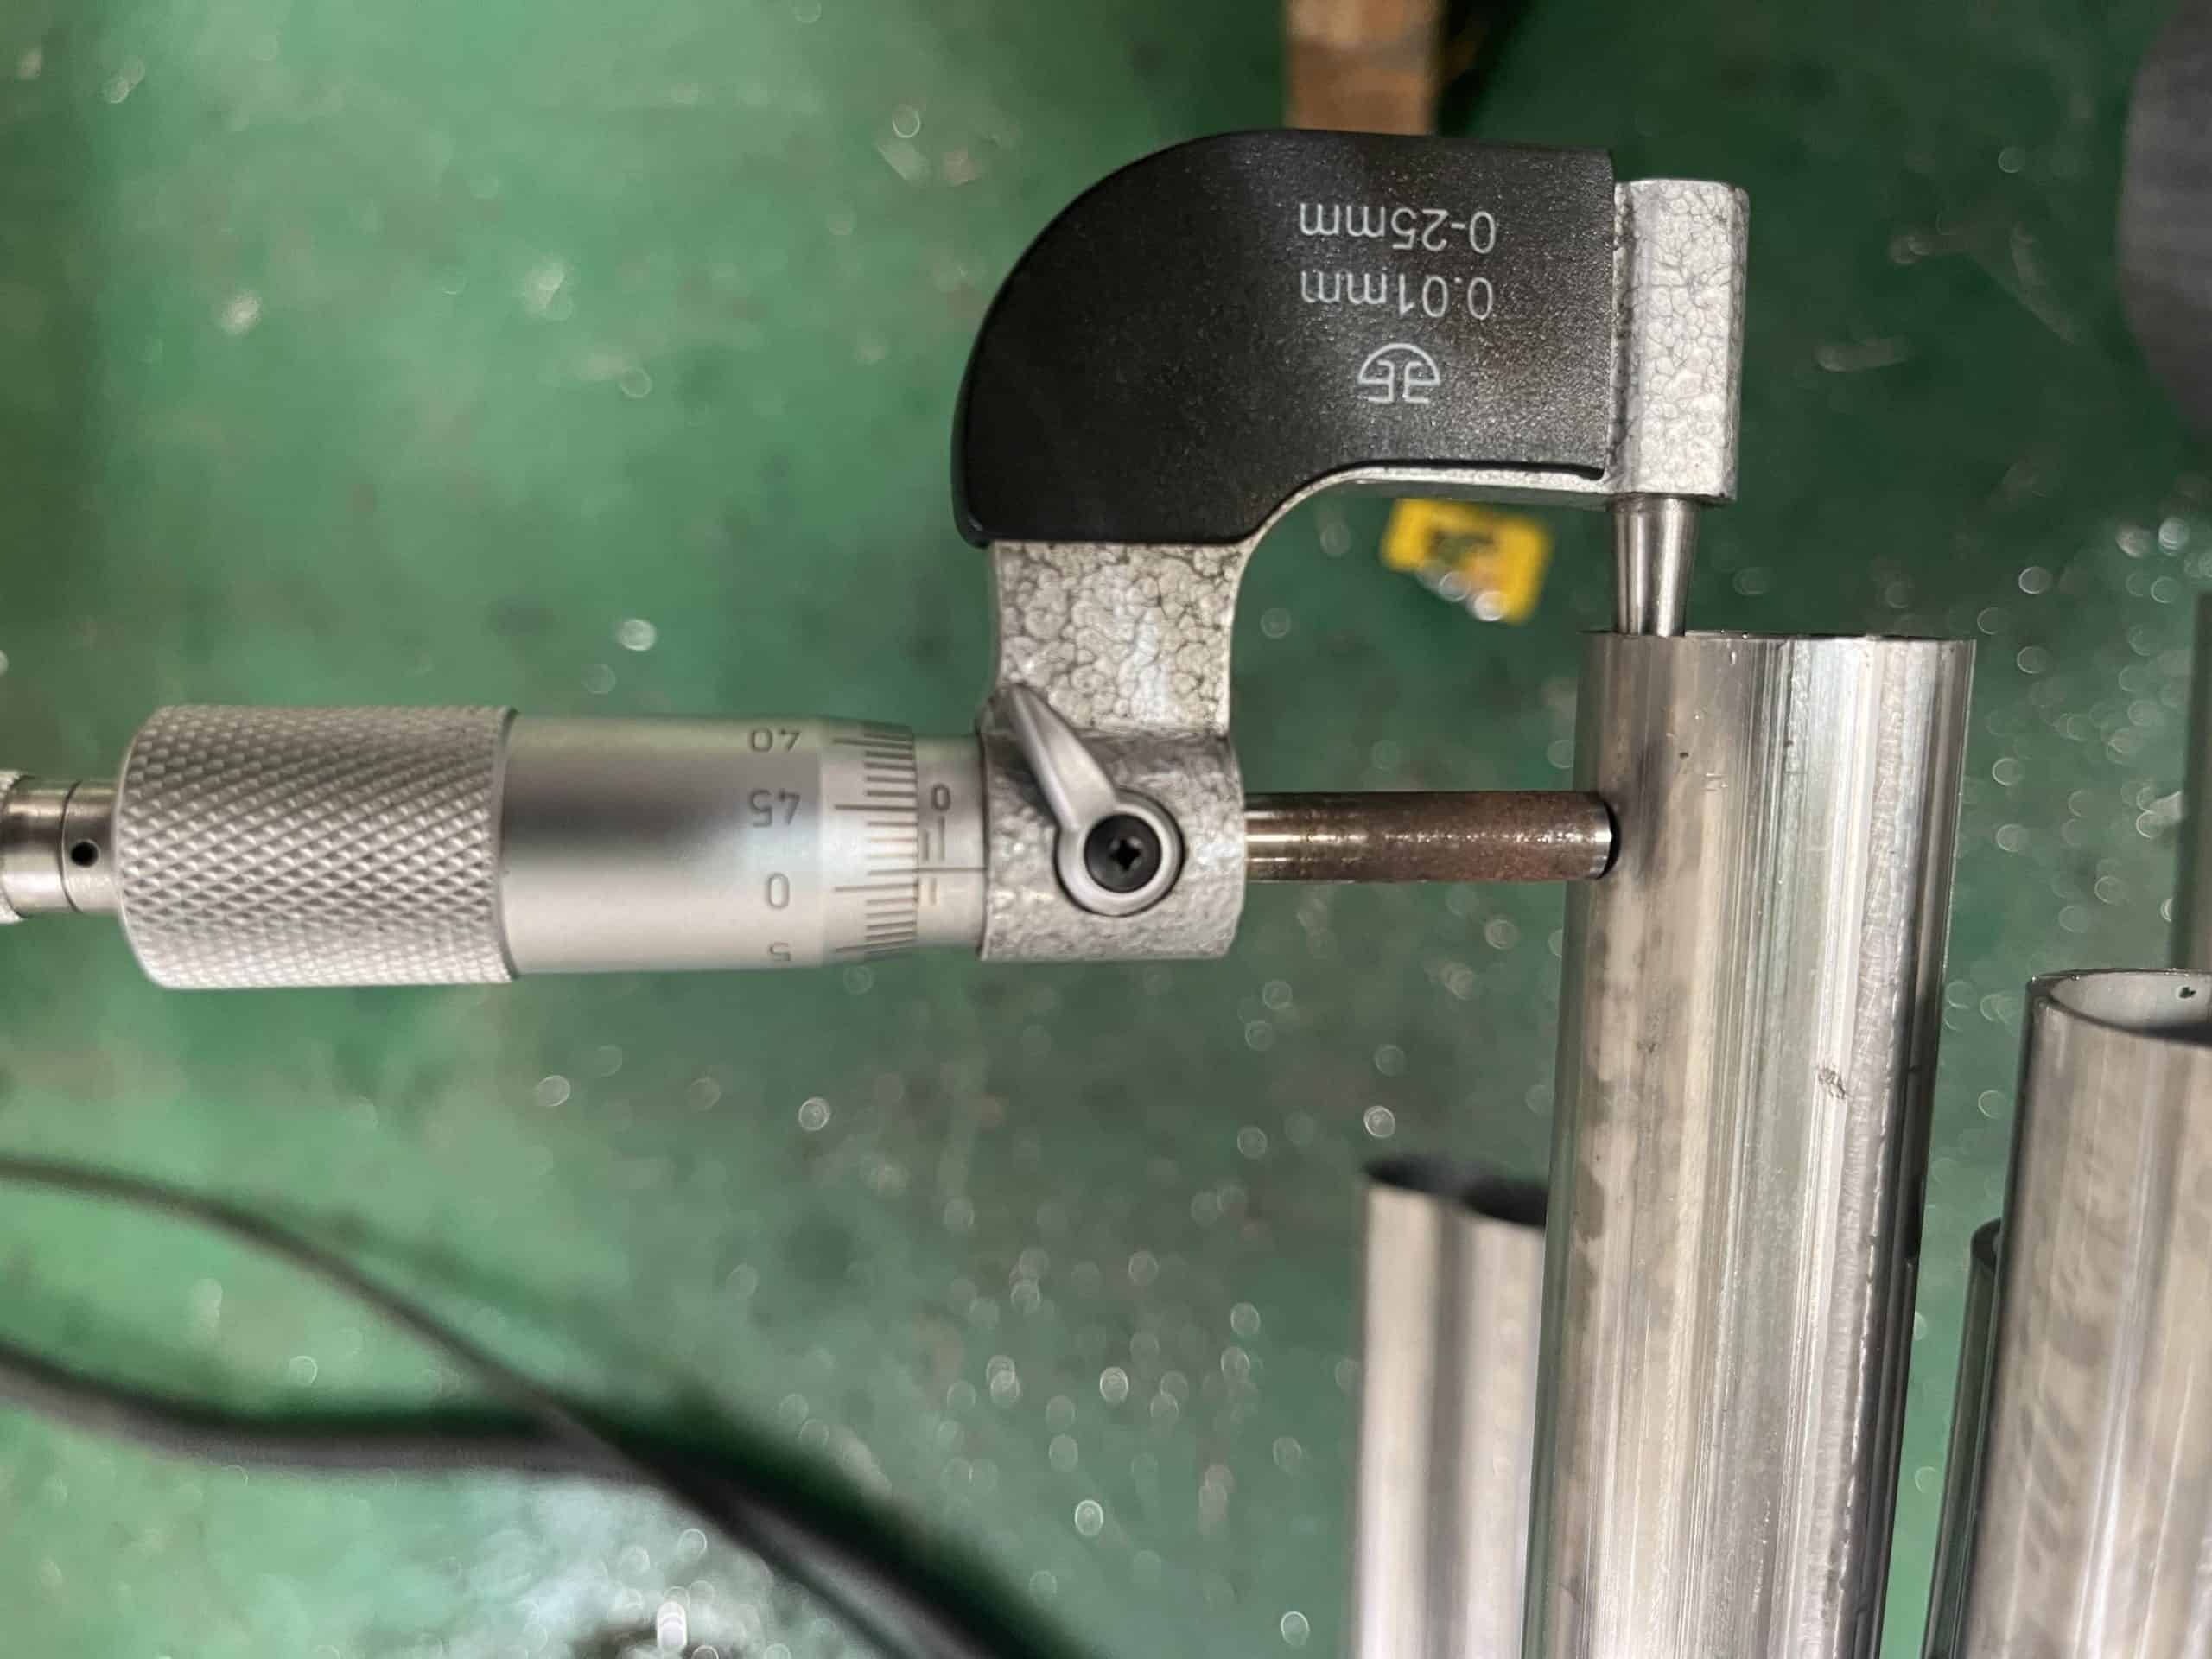

EN ISO 1127:1996 specifies outside diameters, wall thicknesses, dimensional tolerances, and conventional masses per unit length of stainless steel tubes. As the master dimensional standard in European piping, it establishes diameter series, tolerance classes D1 through D4 for outside diameter, and T1 through T5 for wall thickness. This guide covers standard scope, dimensions, tolerance calculations, conventional mass formulas, ordering specifications, and Chinese factory-direct supply capabilities.
1. Standard Scope, Edition Identity, and Normative References
EN ISO 1127 was approved by CEN on February 16, 1996, and issued in April 1996 (ICS 23.040.10), identical to ISO 1127:1992 (prepared by ISO/TC 5 and adopted by ECISS/TC 29). National adoptions include DIN EN ISO 1127 and BS EN ISO 1127.
Clause 1 specifies diameters, thicknesses, tolerances, and conventional masses per unit length of stainless steel tubes. It does not restrict manufacturing methods, list grades, or define pressure ratings; those are governed by European product specifications.
The standard establishes two key references:
- Normative Reference (Clause 2): ISO 5252:1991 (Steel tubes — Tolerance systems), referenced for tolerances on dimensions other than outside diameter and thickness.
- Informative Bibliography (Annex A): ISO 4200:1991 (Plain end steel tubes, welded and seamless — General tables of dimensions and masses per unit length), from which EN ISO 1127 selects dimensions and baseline masses.
2. Outside Diameter Series and Dimension Range (OD 6 mm to 1016 mm)
Clause 3 selects outside diameters and thicknesses from ISO 4200 (thicknesses above 14.2 mm are chosen directly from ISO 4200). Diameters are listed in three columns headed Series 1, Series 2, and Series 3. The standard provides no definition of what the series distinguish.
The standard table covers outside diameters from 6 mm to 1016 mm across 21 standard wall thickness columns from 1.0 mm to 14.2 mm:
| Diameter Series | Outside Diameter Range | Listed Sizes | Wall Thickness Listed |
|---|---|---|---|
| Series 1 | 10.2 mm to 1016 mm | 26 diameters | Varies by OD (table columns 1.0–14.2 mm) |
| Series 2 | 6 mm to 101.6 mm | 18 diameters | Varies by OD (table columns 1.0–14.2 mm) |
| Series 3 | 14 mm to 82.5 mm | 9 diameters | Varies by OD (table columns 1.0–14.2 mm) |
3. Outside Diameter Tolerances: Classes D1 to D4 (Table 1)
Clause 4.1 establishes four outside diameter tolerance classes (D1 to D4), resulting from manufacturing method, steel alloy, and heat treatment. Tolerances include ovality:
| Tolerance Class | Permissible Percentage Deviation | Minimum Absolute Limit | Governing Rule |
|---|---|---|---|
| Class D1 | ±1.5% | ±0.75 mm | Whichever value is greater applies |
| Class D2 | ±1.0% | ±0.5 mm | Whichever value is greater applies |
| Class D3 | ±0.75% | ±0.3 mm | Whichever value is greater applies |
| Class D4 | ±0.5% | ±0.1 mm | Whichever value is greater applies |
The standard does not prescribe which class applies to seamless versus welded tubes; the product standard or purchase order states the class.
4. Wall Thickness Tolerances: Classes T1 to T5 (Table 2)
Clause 4.2 specifies five wall thickness tolerance classes (T1 to T5), depending on production route, alloy, and thermal treatment. Tolerances include eccentricity:
| Tolerance Class | Permissible Percentage Deviation | Minimum Absolute Limit | Governing Rule |
|---|---|---|---|
| Class T1 | ±15% | ±0.6 mm | Whichever value is greater applies |
| Class T2 | ±12.5% | ±0.4 mm | Whichever value is greater applies |
| Class T3 | ±10% | ±0.2 mm | Whichever value is greater applies |
| Class T4 | ±7.5% | ±0.15 mm | Whichever value is greater applies |
| Class T5 | ±5% | ±0.1 mm | Whichever value is greater applies |
Clause 4.3 notes that other tolerances refer to ISO 5252.
5. Worked Tolerance Calculation Examples (“Whichever Is Greater” Rule)
In Tables 1 and 2, tolerances are governed by “whichever is greater” between the percentage value and the minimum millimetre floor.
For example, on a 21.3 mm tube in Class D3 (±0.75%, min ±0.3 mm), 21.3 mm × 0.0075 = ±0.16 mm. Because 0.16 mm is less than ±0.3 mm, the ±0.3 mm floor governs (21.00 mm to 21.60 mm). On a 114.3 mm tube in Class D3, 114.3 mm × 0.0075 = ±0.86 mm; since 0.86 mm exceeds ±0.3 mm, the ±0.86 mm percentage governs (113.44 mm to 115.16 mm).
The table below demonstrates governing tolerances across representative outside diameters and wall thicknesses:
| Nominal Dimension | Tolerance Class | Calculated Percentage | Minimum Floor | Governing Tolerance | Permissible Dimension Span |
|---|---|---|---|---|---|
| OD 21.3 mm | Class D3 (±0.75%) | ±0.16 mm | ±0.3 mm | ±0.30 mm (floor) | 21.00 mm to 21.60 mm |
| OD 114.3 mm | Class D3 (±0.75%) | ±0.86 mm | ±0.3 mm | ±0.86 mm (%) | 113.44 mm to 115.16 mm |
| Wall 1.2 mm | Class T3 (±10%) | ±0.12 mm | ±0.2 mm | ±0.20 mm (floor) | 1.00 mm to 1.40 mm |
| Wall 5.0 mm | Class T3 (±10%) | ±0.50 mm | ±0.2 mm | ±0.50 mm (%) | 4.50 mm to 5.50 mm |
6. Conventional Masses per Unit Length: Austenitic and Ferritic/Martensitic Alloys
Clause 5 specifies conventional masses per unit length, derived from ISO 4200 steel values (7.85 kg/dm³):
| Standard Table | Stainless Steel Alloy Family | ISO 4200 Mass Factor | Assumed Alloy Density | Baseline Density Basis |
|---|---|---|---|---|
| Table 3 | Austenitic stainless steels | 1.015 | 7.97 kg/dm³ | 7.85 kg/dm³ (ISO 4200) |
| Table 4 | Ferritic and martensitic stainless steels | 0.985 | 7.73 kg/dm³ | 7.85 kg/dm³ (ISO 4200) |
Duplex stainless steels are not mentioned in EN ISO 1127, and no duplex factor is provided.
Conventional mass (m) in kg/m is calculated as:
m = π × (D − T) × T × (7.85 / 1000) × 1.015
where D is OD (mm), T is wall thickness (mm), 7.85 kg/dm³ is base steel density, and 1.015 is the austenitic multiplier.
Worked Example: For 21.3 mm OD × 2.0 mm wall:
m = π × (21.3 − 2.0) × 2.0 × 0.00785 × 1.015 = 0.966 kg/m.
7. Verified Mass per Metre Subset Table (Austenitic Stainless Steel)
The table below presents a verified subset of EN ISO 1127:1996 Table 3, covering selected Series 1 outside diameters from 21.3 mm to 219.1 mm across standardized wall thicknesses. Combinations marked with a dash (—) represent unlisted sizes in the standard matrix:
| OD (mm) | 1 mm | 1.2 mm | 1.6 mm | 2 mm | 2.3 mm | 2.6 mm | 2.9 mm | 3.2 mm | 3.6 mm | 4 mm | 4.5 mm | 5 mm | 5.6 mm | 6.3 mm | 7.1 mm | 8 mm | 8.8 mm | 10 mm | 11 mm | 12.5 mm |
|---|---|---|---|---|---|---|---|---|---|---|---|---|---|---|---|---|---|---|---|---|
| 21.3 | 0.509 | — | 0.789 | 0.966 | — | 1.22 | — | 1.45 | — | 1.74 | — | — | — | — | — | — | — | — | — | — |
| 26.9 | 0.649 | — | 1.01 | 1.25 | — | 1.58 | 1.75 | 1.90 | — | 2.29 | — | — | — | — | — | — | — | — | — | — |
| 33.7 | 0.818 | 0.976 | 1.29 | 1.58 | 1.81 | 2.02 | — | 2.45 | — | — | 3.29 | — | — | — | — | — | — | — | — | — |
| 42.4 | — | — | 1.63 | 2.02 | — | 2.59 | — | 3.14 | 3.49 | — | — | 4.68 | — | — | — | — | — | — | — | — |
| 48.3 | — | — | 1.87 | 2.31 | — | 2.97 | — | 3.61 | 4.03 | — | — | 5.42 | — | — | — | — | — | — | — | — |
| 60.3 | — | — | 2.35 | 2.92 | 3.34 | 3.76 | 4.17 | 4.58 | 5.11 | 5.63 | — | — | 7.66 | — | — | — | — | — | — | — |
| 76.1 | — | — | 2.98 | 3.70 | 4.25 | 4.78 | 5.32 | — | 6.54 | 7.22 | — | 8.90 | — | — | 12.3 | — | — | — | — | — |
| 88.9 | — | — | 3.49 | 4.35 | 4.98 | 5.61 | 6.24 | 6.86 | 7.68 | 8.51 | — | — | 11.7 | — | — | 16.2 | — | — | — | — |
| 114.3 | — | — | 4.52 | 5.62 | — | 7.27 | 8.09 | — | 9.98 | — | 12.4 | — | — | 17.1 | — | — | 23.2 | — | — | — |
| 139.7 | — | — | 5.53 | 6.89 | — | 8.92 | — | 11.0 | — | 13.6 | — | 16.8 | — | 21.0 | 23.5 | — | — | 32.5 | — | — |
| 168.3 | — | — | 6.68 | 8.32 | — | 10.8 | — | 13.2 | — | 16.4 | 18.5 | 20.4 | — | — | 28.6 | — | — | — | 43.3 | — |
| 219.1 | — | — | — | 10.9 | — | 14.1 | — | 17.3 | 19.4 | 21.5 | — | — | — | 33.6 | — | 42.2 | — | — | — | 64.7 |
Summary based on EN ISO 1127:1996 Table 3 (selected rows for austenitic stainless steel, density multiplier 1.015). Note that 139.7 mm × 3.2 mm is printed as 11.0 kg/m in the original standard. Refer to the purchased standard for unlisted sizes.
8. Technical Ordering Checklist per EN ISO 1127
Inquiries for tubing to EN ISO 1127 should specify the following parameters:
- Nominal Dimensions: Outside diameter (OD) and wall thickness (WT) in mm (e.g., 21.3 mm × 2.0 mm). Cross-reference the stainless steel pipe sizes and schedule weight chart.
- Outside Diameter Tolerance Class: State Class D1, D2, D3, or D4 (Table 1).
- Wall Thickness Tolerance Class: State Class T1, T2, T3, T4, or T5 (Table 2).
- Product Standard Specification: Cite the governing standard, such as EN 10216-5 for seamless pressure tubes or EN 10217-7 for welded pressure tubes. For hygienic service, cite DIN 11866.
- Steel Grade Designation: European material number and grade (e.g., 1.4301 or 1.4404).
- Delivery Length Category: State random lengths (5 m to 7 m) or exact cut lengths with tolerances per ISO 5252.
- Inspection Certificate: Specify the inspection certificate conforming to EN 10204 (such as Type 3.1).
9. Relationship to ISO 4200 and ISO 5252
EN ISO 1127 functions within a structured standards architecture:
| Standard Reference | Role within Framework | Technical Function |
|---|---|---|
| ISO 4200:1991 | Parent dimensional specification | Supplies the full diameter matrix and baseline steel unit masses. EN ISO 1127 selects dimensions and applies stainless multipliers. |
| ISO 5252:1991 | Normative tolerance framework | Defines tolerance principles. Clause 4.3 refers to ISO 5252 for tolerances on dimensions other than outside diameter and thickness. |
| EN 10216-5 / EN 10217-7 | Downstream European product standards | Material delivery specifications for seamless (EN 10216-5) and welded (EN 10217-7) tubes, citing EN ISO 1127 for dimensions and tolerances. |
This separates dimensional coordination (EN ISO 1127, ISO 4200, ISO 5252) from metallurgical, testing, and pressure rules (EN 10216-5, EN 10217-7).
10. TeCarve Supply Range: Seamless and Welded Stainless Steel Tubing
TeCarve serves as the exclusive factory-direct export channel for two dedicated manufacturing plants in Foshan (welded & decorative tubing) and Wenzhou (seamless & precision tubing). Both product ranges can be ordered to EN ISO 1127 dimensions and tolerance classes.
Wenzhou Plant: Seamless Stainless Steel Pipe & Tube
The Wenzhou plant specializes in cold-drawn and cold-rolled seamless pipes and tubes in grades 304, 304L, 316, 316L, and Duplex 2205. Dimensions span OD 6 mm to 1600 mm and wall thicknesses from 0.5 mm to 100 mm. Our seamless product page lists EN 10216-5 pressure tubes in EN ISO 1127 classes D3/D4 for outside diameter and T3/T4 for wall thickness. Explore the seamless stainless steel pipe and tube product specifications.
Foshan Plant: Welded Stainless Steel Pipe & Tube
The Foshan facility manufactures welded stainless steel pipes and tubes via TIG, plasma, laser, and ERW welding in grades 201, 202, 304, 304L, 316, 316L, 409, 410, 430, and Duplex 2205. Sizes span OD 6 mm to 4200 mm with wall thicknesses from 0.5 mm to 120 mm and lengths up to 12 m. For EN 10217-7 welded tubes, our welded product page lists outside diameter tolerance Class D3 (±0.75% or ±0.30 mm, whichever is greater) for D ≤ 168.3 mm. Explore the welded stainless steel pipe and tube product specifications.
Quality Verification and Plant Certifications
Seamless pipe can be supplied with NDT per the standard or order, batch PMI and a heat-traceable EN 10204 3.1 mill test certificate issued by the producing plant. Plant certificates (held by the plants, including ISO 9001, ISO 14001, ISO 45001 and PED / AD 2000-Merkblatt W0) can be reviewed on https://tecarvepipes.com/verify-our-factories/.
A: EN ISO 1127 specifies diameters, thicknesses, tolerances, and conventional masses per unit length for stainless steel tubes, and European product standards such as EN 10216-5 and EN 10217-7 refer to its tolerance classes.
A: EN ISO 1127 tabulates outside diameters across three columns headed Series 1, Series 2, and Series 3, selected from ISO 4200. The standard gives no definitions of what the series distinguish.
A: In Tables 1 and 2, tolerances combine a percentage limit and a minimum millimetre floor. Whichever is greater applies. On OD 21.3 mm in Class D3 (±0.75%, min ±0.3 mm), the ±0.3 mm floor governs.
A: No. EN ISO 1127 defines classes D1–D4 and T1–T5 without assigning them to seamless or welded fabrication routes. The applicable class is specified by the product standard or purchase order.
A: ISO 4200 baseline masses assume a steel density of 7.85 kg/dm³. EN ISO 1127 applies 1.015 for austenitic stainless steels (7.97 kg/dm³) and 0.985 for ferritic/martensitic steels (7.73 kg/dm³). Duplex is not covered.
A: Orders must specify OD and wall thickness in mm, OD tolerance class (D1–D4), wall tolerance class (T1–T5), product standard, steel grade, length, and required inspection certificate (e.g., EN 10204 3.1).
Summary based on EN ISO 1127:1996 (identical to ISO 1127:1992); refer to the purchased standard for the full text.